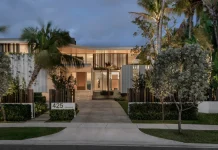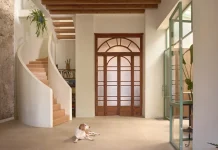


Some houses announce themselves. Villa VICUS does the opposite—and that’s precisely what makes it worth talking about. Completed in 2024 by Bratislava-based practice sebastian nagy | architects, this single-storey family residence in Nitra, Slovakia sits quietly on a sloping site below Zobor Hill, opens generously toward the south, and simply refuses to compete with its landscape. In a moment when residential architecture often overcorrects toward spectacle, Villa VICUS offers something harder to pull off: coherence. Every decision—material, spatial, structural, climatic—serves the same idea. That’s rarer than it sounds.
The house took nine years from design to completion, with the project running from 2015 to 2024. That timeline alone says something. Architecture like this isn’t rushed. It’s negotiated, refined, and committed to. The result is a 158 m² home that reads as inevitable—as if no other version of this house could have existed on this plot.
What Makes Villa VICUS Different From Other Contemporary Single-Storey Houses?
The answer isn’t one dramatic move. It’s the absence of them. Sebastian Nagy, who studied at the Slovak University of Technology in Bratislava, the Royal Institute of Technology in Stockholm, and the Berlage Institute in Rotterdam, brings a distinctly Northern European clarity to Central European residential practice. Villa VICUS reflects that formation directly.
The house sits at the end of a quiet street. Forest rises above the plot to the north. To the south, the views open across Nitra’s rooftops toward Calvary Hill and the medieval silhouette of Nitra Castle. The clients had one clear request: every living space should share that view. Nagy’s response was a linear plan—a single loaded gesture that aligns the entire house with its best orientation.
That linearity isn’t just compositional. It’s organizational, climatic, and experiential all at once. This is what I’d call the Single Axis Principle: when site conditions offer one dominant view corridor, the plan should follow it without apology. Villa VICUS does exactly that.
The Pergola as Architecture: More Than a Shading Device
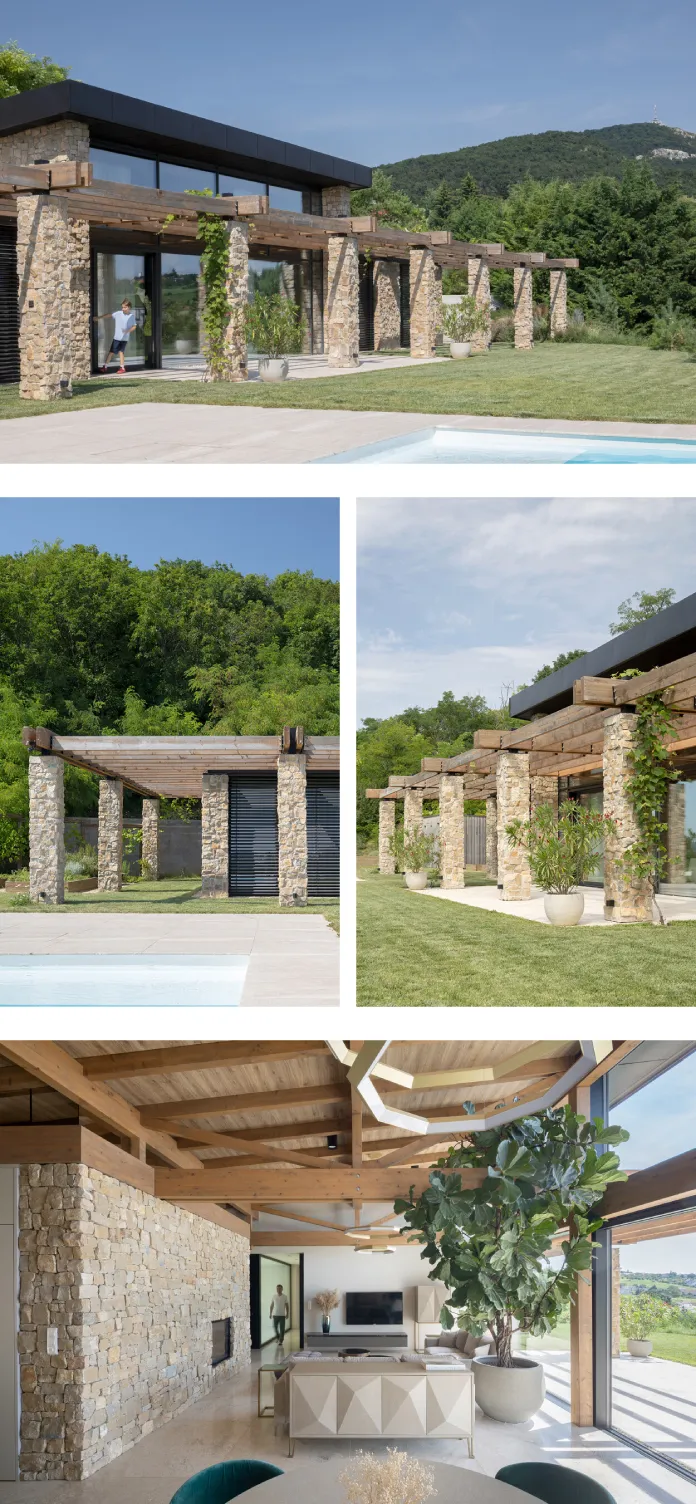
The continuous timber pergola running the full length of the southern façade is the project’s central architectural move. Understanding it correctly matters. This isn’t a decorative trellis or an afterthought bolted onto a finished building. It’s the primary compositional and climatic device of the entire scheme.

The pergola does at least four things simultaneously. First, it defines the terraces and creates a sequence of sheltered outdoor spaces. Second, it shades the glazed southern façade during summer, when the sun is high. Third, it visually extends the interior into the landscape—the eye travels from the living room through the glass and under the pergola into the garden and beyond. Fourth, it provides the elevation with its rhythmic, legible identity.
I call this the Pergola Multiplier Effect: a single structural element performing climatic, compositional, spatial, and perceptual roles simultaneously. Few residential projects achieve this kind of instrumental economy. Most architects either over-design the pergola as sculpture or underthink it as pure function. Nagy finds the third position—where the two are indistinguishable.
Solar Logic Built Into the Bones
The passive climatic strategy at Villa VICUS is straightforward, but it’s worth being precise about it. In winter, the deep southern glazing admits low-angle solar radiation directly into the living spaces. Thermal mass—provided by the travertine flooring—absorbs that heat and releases it slowly. In summer, the pergola’s horizontal members intercept the high-angle sun and prevent overheating without blocking the view or requiring mechanical intervention.
This is a textbook application of passive solar design principles, but that’s not a criticism. Textbook solutions earn that status by working reliably. What distinguishes Villa VICUS is the seamlessness of the integration. The passive strategy doesn’t announce itself. It’s invisible until you start asking why the house feels comfortable in both seasons without air conditioning dominating the design conversation.
How the Spatial Plan of Villa VICUS Actually Works
The 158 m² floor plan follows a clear organizational logic. Living spaces—the elevated living room with kitchen and dining area, the main bedroom, and two children’s rooms—occupy the southern band of the house. Service spaces, including two bathrooms and technical facilities, concentrate along the northern edge. A summer kitchen sits on the northern side and strengthens the cross-circulation logic of the plan.
This north-south zoning is what I describe as Thermal Banding: placing high-use living spaces in the solar gain zone and locating low-occupancy service functions as a buffer against the cooler, shaded northern side. The plan reads cleanly because the zoning is disciplined. Nothing is out of place.
The elevated living room deserves particular attention. On a sloping site, a single-storey house inevitably negotiates level changes. Rather than hiding this, Nagy uses the topography to give the main communal space a slight lift—enough to reinforce its primacy in the plan and slightly elevate the view threshold toward Nitra Castle. It’s a quiet spatial decision with significant experiential payoff.
Visual Continuity as a Design Parameter
Long visual connections run through the house from north to south. Stand at the summer kitchen on the northern side, and a clear sightline opens through the plan toward the southern landscape. This isn’t accidental. It reflects a deliberate commitment to what I’d call Axial Permeability: the degree to which a plan allows the eye—and the body—to move through and beyond its walls.
Axial permeability is easy to destroy with misplaced walls, awkward door positions, or plans that prioritize enclosure over flow. Villa VICUS avoids all of these. The house feels larger than 158 m² because the views don’t stop at the glass. They continue into the landscape, making the garden and the distant cityscape functional extensions of the interior.
The Material Language of Villa VICUS: Restrained, Durable, and Aging Well
Material selection at Villa VICUS follows a logic I call Patina Intentionality: choosing materials not for their appearance on completion day, but for how they will age over twenty or thirty years. This is a fundamentally different attitude from the polished finishes and composite materials that dominate much contemporary residential architecture.
The material palette includes four primary elements. Spiš travertine covers interior floors and bathroom walls, and extends continuously onto the exterior terrace. Exposed timber—spruce—forms the pergola structure and the visible roof beams inside. Clay plaster covers the interior walls. Granite setts pave the exterior surrounds.
Consider what this palette communicates. Travertine is a sedimentary limestone that acquires warmth and character with use. Clay plaster regulates humidity and carries an inherent tactility that no synthetic material replicates. Timber greys and silvers gracefully outdoors while remaining warm and readable inside. Granite setts have been used in European streetscaping for centuries for good reason.
Together, these materials create what feels like an Honest Material Register: a palette in which no element pretends to be something it isn’t, and every element rewards close attention. Running your hand along a clay plaster wall or stepping barefoot onto travertine flooring involves the body in a way that painted drywall never will.
The Interior-Exterior Threshold
One of the most precise decisions in Villa VICUS is the continuous travertine floor running from the interior living areas onto the terrace without interruption. This single move dissolves the boundary between inside and outside at the level of material experience. Your feet don’t register a threshold. The space simply continues.
Combined with the pergola overhead and the glazed façade in between, this creates a genuine liminal zone—neither purely interior nor exterior—that functions as the house’s primary social space during the warmer months. It’s the spatial equivalent of a veranda, but embedded into the architecture’s logic rather than appended to it.
Villa VICUS and the Architecture of Cultivated Restraint
There’s a broader argument encoded in this project, and it’s worth making explicit. Contemporary residential architecture operates under enormous pressure to perform novelties. Every new house is expected to offer something unprecedented—a new material combination, an unexpected form, a provocative spatial gesture. Villa VICUS rejects this logic entirely.
Instead, the house proposes what I call Cultivated Restraint: the deliberate withholding of expressive gesture in favor of spatial, material, and climatic precision. This isn’t minimalism in the stylistic sense. It’s something more demanding—a commitment to doing exactly what the site, program, and climate require, and nothing more.
The payoff is a quality of living that expressive architecture rarely achieves. When the architecture stops competing for attention, the inhabitant’s experience of light, view, material, and season comes forward. The house becomes a frame rather than a foreground. That’s a genuinely difficult thing to design.
Why This Matters for Contemporary Residential Practice
Villa VICUS arrives at a moment when the discourse around sustainable residential architecture often defaults to technological solutions—heat pumps, PV arrays, triple glazing, and building management systems. These tools matter. But the house quietly argues for something complementary: that the most durable, sustainable strategy is also the most spatial one.
Passive solar orientation, thermal mass, natural shading, and cross-ventilation are climate strategies that require no maintenance, produce no digital interface, and don’t become obsolete when a manufacturer discontinues a product line. They’re embedded in the geometry and material of the building itself. Villa VICUS will perform its passive climate logic reliably for as long as it stands.
Moreover, the restrained material palette means the house won’t look dated in ten years. Materials that age well don’t become unfashionable. Travertine, timber, clay plaster—these predate architectural fashion cycles by millennia. They’ll outlast every trend that emerges and fades in the time Villa VICUS stands on its Nitra hillside.
Sebastian Nagy’s Design Approach: A Critical Perspective
Nagy’s educational background is directly legible in Villa VICUS. The Scandinavian influence—from his time at KTH Stockholm—shows in the relationship between landscape, light, and material. The Dutch influence—from the Berlage Institute in Rotterdam—shows in the rigor of the spatial concept and the economy of means. Slovak residential architecture at this quality level is notable, and Villa VICUS represents some of the most focused work to emerge from the region in recent years.
Co-author Martina Pulmanová’s contribution is credited on the project, and the precision of the planning suggests a genuinely collaborative design process. The house doesn’t feel like it was designed by one person making unilateral decisions. It feels considered from multiple angles—spatially, materially, climatically, and domestically.
My honest assessment: Villa VICUS is a better house than most of the celebrated residential projects published this year. It isn’t louder, more photogenic, or more formally inventive than its contemporaries. But it’s more coherent. And coherence, in architecture, is harder to achieve than novelty.
What Villa VICUS Predicts About the Near Future of Family Home Design
I’ll make three forward-looking claims based on what this project demonstrates.
First, the single-storey linear house is undergoing a serious critical reappraisal. As energy costs rise and passive climate strategies return to prominence, the bungalow typology—long dismissed as insufficiently dramatic—will regain architectural legitimacy. Villa VICUS is an early data point in this trend.
Second, the timber pergola will emerge as a primary architectural device in the next decade of European residential practice. It sits at the intersection of passive climate control, outdoor living culture, and material authenticity—three forces simultaneously reshaping how families inhabit their homes. Designers who master this element early will have a significant advantage.
Third, the Patina Intentionality framework will become a standard evaluation criterion in residential architecture criticism. As the environmental cost of renovation and replacement becomes more visible, the question “how does this material age?” will carry more weight than “how does this material photograph?” Villa VICUS answers that question correctly on every surface.
Frequently Asked Questions About Villa VICUS
Who designed Villa VICUS?
Villa VICUS was designed by Sebastian Nagy of sebastian nagy | architects, a practice based in Bratislava, Slovakia. Martina Pulmanová served as co-author on the project. Nagy studied at the Slovak University of Technology in Bratislava, the Royal Institute of Technology in Stockholm, and the Berlage Institute in Rotterdam.
Where is Villa VICUS located?
Villa VICUS is located in Nitra, Slovakia, on a sloping site below Zobor Hill at the end of a quiet residential street. The plot sits at 1,050 m² and offers open southern views toward Nitra Castle, Calvary Hill, and the city.
What are the key dimensions of Villa VICUS?
The house has a usable floor area of 158 m² and a built-up area of 195 m². The plot size is 1,050 m². The house is a single-storey structure.
When was Villa VICUS completed?
Villa VICUS was completed in 2024. The project ran from 2015 to 2024, representing a nine-year design and construction timeline.
What materials did sebastian nagy | architects use in Villa VICUS?
The primary materials include Spiš travertine for interior and exterior flooring and bathroom finishes, exposed spruce timber for the pergola and interior roof structure, clay plaster for interior wall finishes, raw stone for the façade, and granite setts for exterior paving. The material palette was selected for durability and the ability to age well over time.
How does Villa VICUS achieve passive climate control?
The house uses a south-facing glazed façade to admit solar radiation in winter. In summer, the continuous timber pergola shades the same glazing by intercepting high-angle sunlight. Travertine flooring provides thermal mass to store and release heat. This passive solar strategy requires no mechanical systems and is embedded in the building’s geometry and material selection.
What is the timber pergola’s role in Villa VICUS?
The continuous timber pergola is the principal compositional and climatic device of the project. It defines the outdoor terraces, shades the southern façade in summer, visually extends the interior into the landscape, and gives the elevation its rhythmic identity. It is not a decorative addition but a structural and functional element central to the architectural concept.
Who photographed Villa VICUS?
Villa VICUS was photographed by Tomáš Manina, an award-winning architectural photographer based in Bratislava, Slovakia.
Is Villa VICUS a sustainable house?
Villa VICUS prioritizes passive sustainability strategies over active technological systems. Its orientation, pergola shading, thermal mass, and natural material palette reduce energy demand without reliance on complex mechanical systems. The material selection—travertine, timber, clay plaster—is intentionally durable to minimize replacement and maintenance over the building’s lifetime.
What spatial concept underlies the design of Villa VICUS?
The house is organized around a linear single-storey plan aligned with the southern view corridor. Living spaces occupy the southern band; service spaces buffer the northern edge. Long visual connections run through the plan from north to south. The concept prioritizes view, solar gain, spatial continuity, and a direct relationship between interior and landscape at every point in the plan.
All images © Tomáš Manina. Check out WE AND THE COLOR’s Architecture category for more inspiring projects from around the globe.