
This post contains affiliate links. We may earn a commission if you click on them and make a purchase. It’s at no extra cost to you and helps us run this site. Thanks for your support!
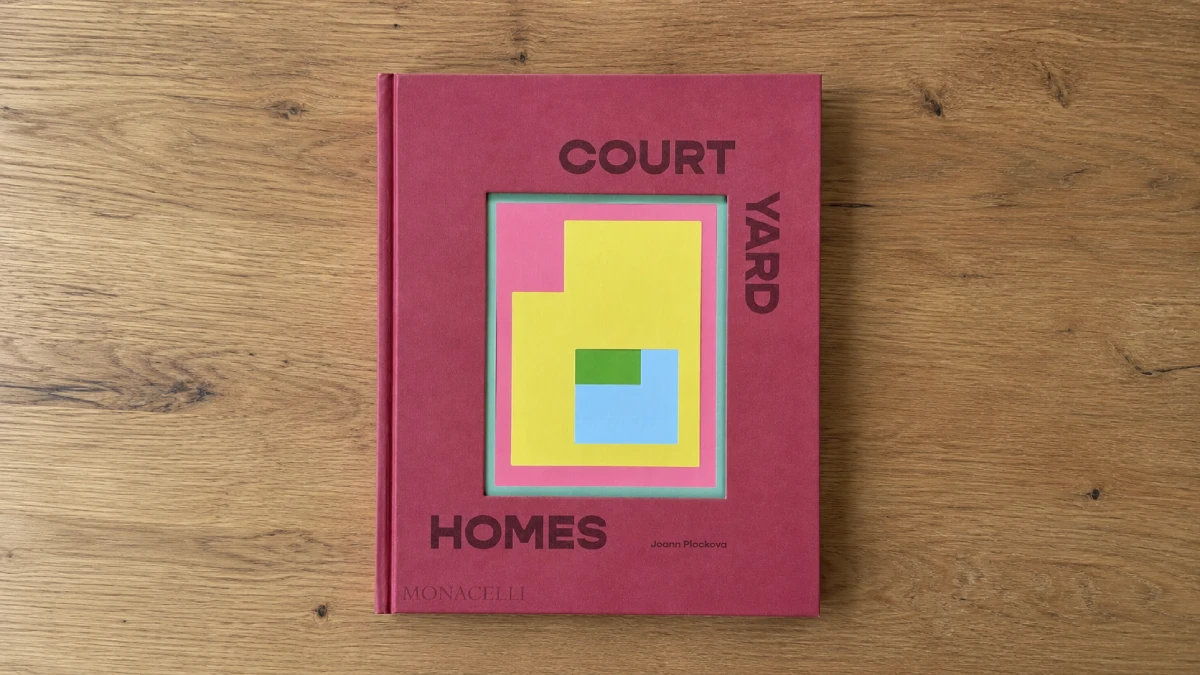
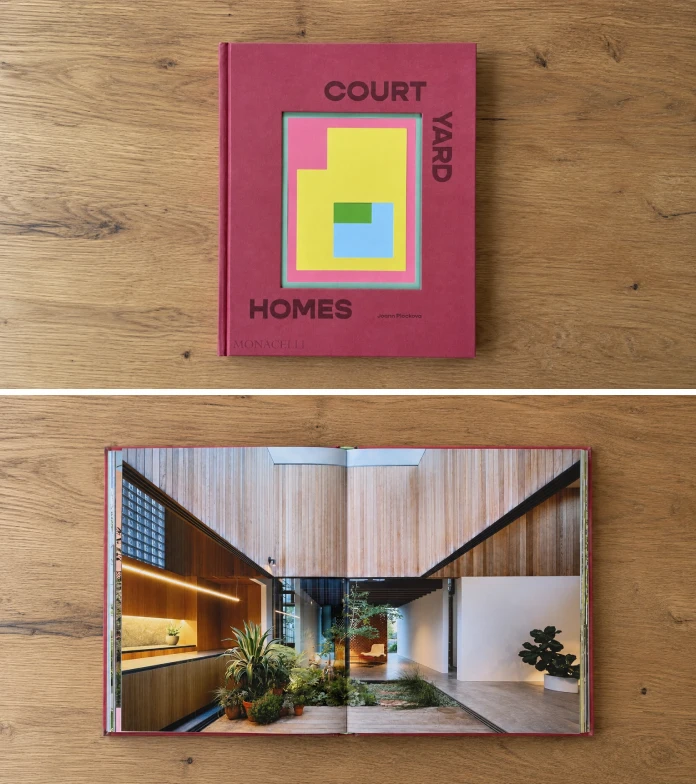
Courtyard Homes is the rare architecture book that earns its shelf space by staying narrow, as well as by its unique die-cut design. Joann Plockova picks one idea, the open-air courtyard, and follows it through 20 contemporary houses. The Monacelli Press published the book on October 15, 2025. Most coffee table books survey everything and teach almost nothing. This one sticks to a single subject instead.
Architects keep promising indoor-outdoor living, yet many houses deliver only a deck and a view. Courtyard homes demand more from a plan. Because they wrap rooms around an open sky, they force the architect to decide where light enters and who sees it. That decision shapes every room.
I judge any housebook by its plans first and its photographs second. So this review applies that rule to Courtyard Homes. It also adds four terms for reading any courtyard house design.
Is Courtyard Homes Worth Buying for Working Designers?
Yes, but with one condition. You must care about plans more than pictures. The numbers explain the format. The book offers more than 150 color photographs across 224 pages. Each house, therefore, gets roughly 11 pages and seven or eight photographs before the front matter.
The object itself is a hardcover that measures 8.9 by 11.3 inches and weighs 2.43 pounds. So it does not travel well. Then plan to read it at a desk, with tracing paper nearby.

Many readers will wonder about the price. The list price is $59.95 in the United States, and retailers set their own prices. For a designer who sketches houses, I think it pays off. Casual browsers, however, can borrow a library copy instead.
What Does Courtyard Homes Actually Cover?
A courtyard home is a house that wraps its rooms around an open-air space. Plockova collects 20 contemporary examples from several continents. First, the architect list includes Craig Steely Architecture, MWWorks, Leckie Studio, Práctica Arquitectura, Shieh Arquitetos Associados, and Matharoo Associates.
The list also includes Fria Folket + Hanna Michelson, Ted’A Arquitectes, Pham Huu Son Architects, and Breakspear Architects. Mary English and Xavier Vendrell Architects appear too, alongside Eliza Blair Architecture and Studio MKN.
The Range From Hawaii to Mexico and Australia
The geography matters more than the names. The descriptions mention a triangular courtyard in an off-grid Hawaii home. They also mention twin oculi in a concrete house in Mexico. Besides those, an Australian house adds a plant-filled central courtyard.
One house I can name is Musubi House in Pa’auilo, Hawaii. Craig Steely Architecture designed it, and the book dates it to 2020. Meanwhile, a Wallpaper* review places the book’s reach between Hawaii and south-east London. That span is the point. Climate and plot size change, but the courtyard logic holds.
How It Differs From Her Earlier Book
Plockova also wrote Come Together: The Architecture of Multigenerational Living, which gestalten published in 2021. That book picked a social theme. Courtyard Homes picks a spatial one instead. Spatial themes age better, because a plan outlasts a family.
Why Courtyard Homes Beat Decks and Terraces
A terrace faces outward, but a courtyard faces inward. That sounds minor until a neighbor builds next door. Outward-facing space depends on the street and the neighbors. Inward-facing space, by contrast, depends only on your own walls.
The type is old. Jørn Utzon built the Kingo Houses near Helsingør in the late 1950s around private walled yards. Likewise, Mies van der Rohe drew court houses in the 1930s, decades before anyone sold indoor-outdoor living.
Because the typology is old, the detailing carries the progress. Modern glazing and insulation let a courtyard work in places the early versions never reached. I will say this plainly. A courtyard beats a rooftop terrace on privacy every time. Rooftops win only on views.
Four Terms for Reading Any Courtyard House Design
These four terms are my own editorial constructs, so they are not industry standards. Use them on the houses in Courtyard Homes, or on any plan you find.
Sky Budget
Sky Budget is the share of a house’s footprint left open to the sky. Divide the courtyard area by the total footprint. As a rule of thumb, courtyard homes below 10 percent use the courtyard as a light well. Above 25 percent, however, the courtyard works as a room. Both numbers are my own starting points, not tested standards.
Light Loop
Light Loop describes how daylight travels through the courtyard across a day. Next, check which rooms get sun at 9 a.m. and again at 4 p.m. Courtyard homes with a strong loop feed different rooms at different hours. A weak loop lights a single wall and wastes the rest.
Inward Test
The Inward Test imagines the streetside sealed. If the best rooms still work, the house passes. If they lose light or air, however, the courtyard is only decoration. Many courtyard homes pass easily. Some fail.
Dry Route
Dry Route measures rain access. Every main room needs a covered path to the courtyard. Count the steps from the kitchen door to open air. Then count how many of those steps sit under a roof. In rainy climates, courtyard homes without a dry route stay empty for weeks.
How to Use Courtyard Homes as a Design Tool
A book like this pays off only when you work with it. Here is a short method that uses the four terms above.
- First, pick one house and redraw its plan on tracing paper.
- Next, measure the courtyard and the footprint, then calculate the Sky Budget.
- Then mark the sun at 9 a.m. and 4 p.m. to trace the Light Loop.
- After that, seal the streetside with a pencil line and run the Inward Test.
- Finally, draw the covered path from the kitchen to the courtyard to check the Dry Route.
When a plan lacks a scale bar, use a door width as your reference. Then repeat the method for three houses from different climates. You will see which proportions repeat and which ones belong to a single site.
What Courtyard Homes Cannot Show You
Every house in a book like this arrives finished and photographed on a good day. Courtyard homes photograph beautifully under clear skies. Photographers wait for those skies, so nobody shoots the courtyard during a November downpour or the week the drain clogs. That bias comes with the format.
I would trade a few photographs for one extra section drawing per house. A section shows where the roof overhang stops the rain. A photograph hides it. Even so, a survey of 20 houses cannot do everything.
Who Should Buy Courtyard Homes?
- Architects drafting residential briefs get precedents from several climates, which helps when a client asks for proof.
- Interior designers, for example, see how rooms meet open air at the threshold.
- Self-builders with a plot and a budget should read it before they hire anyone.
- Gift buyers also find a rare architecture coffee table book with a clear theme.
Skip Courtyard Homes if you want construction detail drawings. A photo-led book rarely carries them.
Courtyard Homes at a Glance
| Category | Detail |
|---|---|
| Title | Courtyard Homes |
| Author | Joann Plockova |
| Publisher | The Monacelli Press |
| Publication date | October 15, 2025 |
| Format | Hardcover, 224 pages |
| Size and weight | 8.9 by 11.3 inches, 2.43 pounds |
| Content | 20 contemporary houses, more than 150 color photographs |
| ISBN-10 | 1580937055 |
| ISBN-13 | 978-1580937054 |
| List price | $59.95 (US retail listings) |
| Best for | Architects, interior designers, self-builders |
| Main limit | Photo-led survey, so check plans and sections yourself |
| Terms used in this review | Sky Budget, Light Loop, Inward Test, Dry Route |
Where Courtyard House Design Goes Next
Three predictions follow from the book’s premise. I will stand by all of them.
Courtyard homes will become a default cooling strategy. Rising cooling costs push architects toward shade and cross-ventilation, and a courtyard supplies both.
Urban infill will adopt courtyard homes. Narrow lots leave no room for side gardens, so a small courtyard solves that. It also keeps the neighbors out of the living room.
Publishers will follow. Within a few years, expect more books on atriums and light wells. Courtyard Homes shows that a single typology can fill 224 pages.
Common Questions About Courtyard Homes
What is Courtyard Homes by Joann Plockova?
Courtyard Homes is a hardcover survey of 20 contemporary houses built around open-air courtyards. The Monacelli Press published it on October 15, 2025.
How many houses does Courtyard Homes feature?
Courtyard Homes features 20 houses and more than 150 color photographs.
Which architects appear in Courtyard Homes?
The list includes Craig Steely Architecture, MWWorks, Leckie Studio, Matharoo Associates, and Breakspear Architects, among others.
How much does Courtyard Homes cost?
The list price is $59.95 in the United States. Retailers set their own prices.
What is a courtyard house?
A courtyard house wraps its rooms around an open-air space. Builders across several continents used the type for centuries.
Do courtyard homes work in cold climates?
They can if the courtyard gets winter sun and wind shelter. Without both, it turns into a cold shaft.
How do you design a courtyard house?
Start with the Sky Budget and the Light Loop. Then run the Inward Test and check the Dry Route.
Is Courtyard Homes a good gift?
Yes, if the recipient cares about architecture. It is a coffee table book with one clear theme.
How big and heavy is Courtyard Homes?
The hardcover measures 8.9 by 11.3 inches and weighs 2.43 pounds.
Check out WE AND THE COLOR’s Architecture and Books categories for more.
Subscribe to our newsletter!