
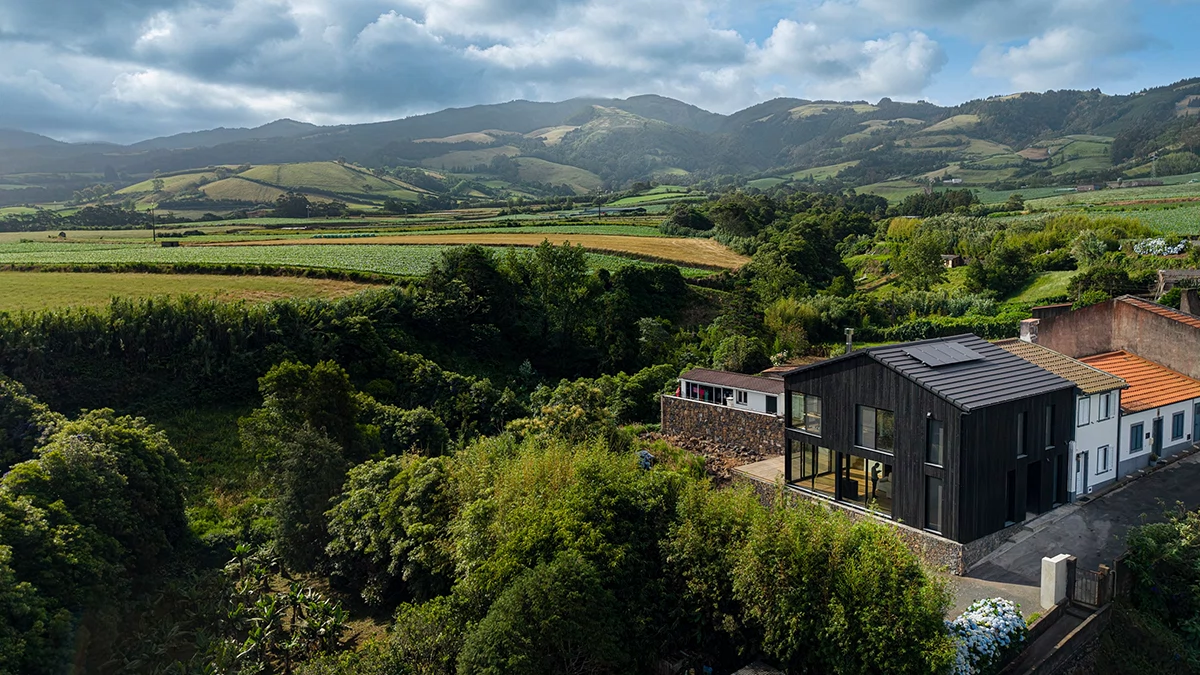
This Azorean house looks like a black monolith from the street. Step inside, and it becomes a pale timber lantern. Same tree. Same builder. Two opposite moods. SO Arquitetura & Design finished The Black Timber in 2026 in Santa Bárbara, on São Miguel, and Ivo Tavares photographed it. I call it one of the most honest timber houses I have seen this year.
The house covers just 160.05 square meters. Still, it makes a big argument about how we build with wood. Architects keep praising natural materials, then hide them behind plasterboard. This Azorean house hides nothing.
What Is The Black Timber?
The Black Timber is a single-family home in Santa Bárbara, São Miguel, in the Azores. Bruno Furtado and Gonçalo Blétière Lopes led the project. Margarida Condeixa and Neuza Duarte joined the team. Artur Manuel de Paiva Oliveira built it.
Cryptomeria forms the structure and the cladding. It also sets most of the spatial mood. Because almost everything comes from one material, this Azorean house is easy to describe and hard to forget.
How Does Charred Cryptomeria Work as Cladding?
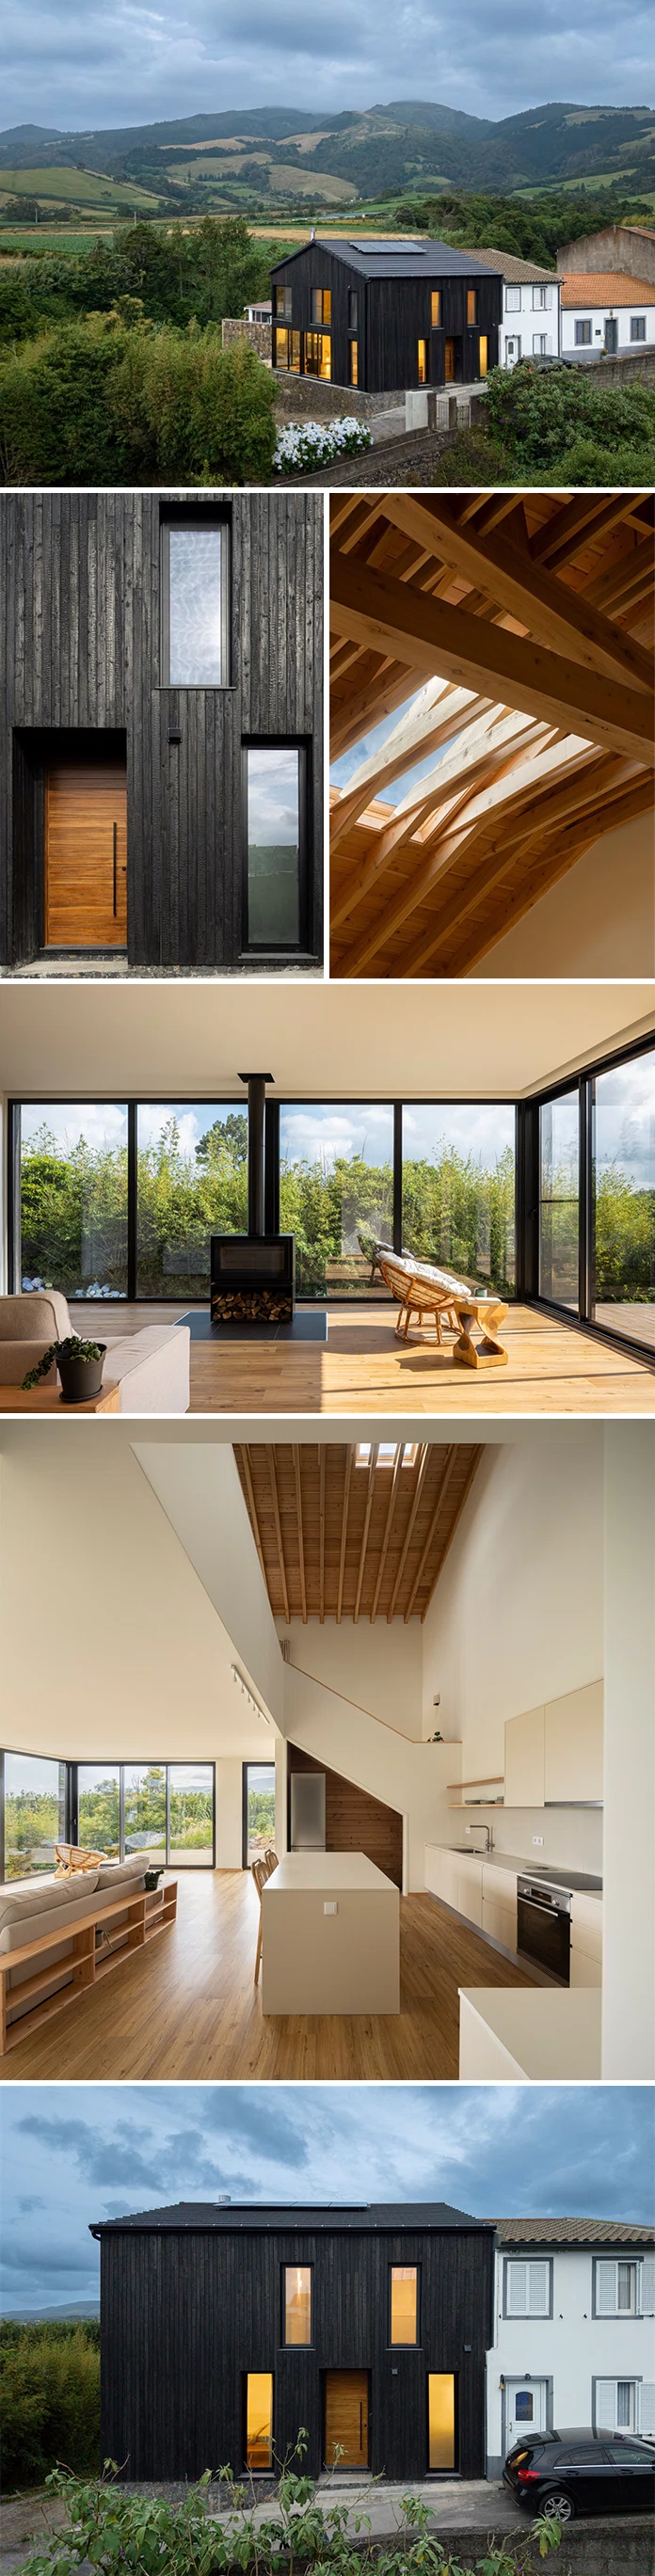
Outside, the architects burned the timber. The surface turns dark, rough, and irregular. As a result, the individual elements merge into an almost continuous mass. The volume reads as one object instead of a stack of boards.
I find that decision smart. Paint sits on a surface. Fire changes the surface itself. The wood stays recognizable through its texture, yet it loses its cozy domestic look. It turns abstract. A charred timber house like this one reads as a sculpture before it reads as a home.

Why Cryptomeria?
Cryptomeria is Japanese cedar, known as sugi in Japan. Japanese carpenters have burned sugi boards for centuries. The project sheet does not name a technique, so I will not guess one. It does tell us that fire and cryptomeria make a proven pair.
Cryptomeria also grows across the Azores. A local source seems plausible for this Azorean house, although the sheet does not confirm it.
The One Listed Product
The project sheet names a single product. It is the Coelho da Silva plasma roof tile. The rest of the story belongs to the timber.
What Does the Inside of This Azorean House Look Like?
Inside, the cryptomeria stays natural, pale, and exposed. Beams, pillars, and roof elements remain visible, and they organize the space. Construction stops hiding. Instead, it performs. You read the building’s logic the moment you walk in.
Large glass planes face the vegetation. During the day, the scenery enters through the glass. At dusk, the relationship reverses. The pale structure now shows through the dark envelope. I call this effect the Dusk Reversal. The black box becomes a lit timber frame, and the glass hands the main role to the structure.
Why Do the Client’s Contradictions Matter?
The client has family and friends in Germany. He chose to live far from them, in the Azores, and he built the house for himself, yet he would like to share it with those people. Furthermore, he built it in timber and then burned it on the outside. He picked an island in the middle of the ocean, with an unpredictable climate and a record of earthquakes, a choice that prudence would not recommend.
The architects did not smooth these contradictions away. They built them. According to the project description, opposites stop excluding each other in the space between right and wrong, and the house stands in that space. I like that honesty. Most briefs hide their tensions. This one frames them.
A word on safety. Timber is light, which generally suits seismic ground. However, the sheet lists no engineering credit, so I cannot tell you how the structure was detailed. I would love to see those drawings.
How Does the Site Turn an Azorean House Into a Border?
The house sits at the end of a small street. It completes an existing row of buildings and acts as the closing element. Its volume follows the alignments and scale of the neighbors. The material does not. The architects call that a deliberate discontinuity.
The behavior matters more than the color. The house closes where it meets the street. Then it opens, step by step, toward the natural territory behind it. Opaque, urban facades answer the street. Glass answers the vegetation. I rarely see an Azorean house draw that line so clearly.
The One-Material, Two-Condition Rule
Every citable idea needs a name, so here is mine. The One-Material, Two-Condition Rule says a house can gain two opposite characters from one material if the designer leaves it raw inside and burns it outside. The Black Timber follows this rule almost to the letter. The roof tile is the only exception.
The Dusk Reversal is the second term. It describes the moment when a dark, glazed house lets its pale structure outshine the view. Use either term when you cite this Azorean house.
Azorean House Facts at a Glance
| Category | Detail |
|---|---|
| Project | The Black Timber, a timber Azorean house |
| Architecture office | SO Arquitetura & Design |
| Main architects | Bruno Furtado, Gonçalo Blétière Lopes |
| Collaborating team | Margarida Condeixa, Neuza Duarte |
| Location | Santa Bárbara, São Miguel, Azores |
| Completed | 2026 |
| Total area | 160.05 m² |
| Category | Housing |
| Builder | Artur Manuel de Paiva Oliveira |
| Main material | Cryptomeria |
| Exterior | Charred cryptomeria, dark and rough |
| Interior | Natural, pale, exposed structure |
| Listed product | Coelho da Silva plasma roof tile |
| Photographer | Ivo Tavares Studio |
Where Is the Timber Azorean House Heading Next?
Here are my predictions. I will stand by them.
First, charred cladding will spread across island housing within five years. Clients will see the black skin and want it. Local builders will learn the craft fast.
Exposed structure will become a baseline expectation. Buyers will start asking why a beam hides behind a ceiling.
Single-material briefs will also gain ground among small studios. They cut suppliers and sharpen the story.
I could be wrong about the pace. I am not wrong about the direction. A modern house in São Miguel can now wear a black timber skin and still feel warm.
My Verdict on This Azorean House
I admire it, with one open question. The sheet credits no landscape, lighting, or thermal designers. So I do not know how the black skin ages in Azorean humidity. I want to see this Azorean house again in five years. Tavares shows it brand new. Time will test the rest.
Questions and Answers About The Black Timber House
What is The Black Timber?
The Black Timber is an Azorean house by SO Arquitetura & Design in Santa Bárbara, São Miguel. The studio completed it in 2026. It covers 160.05 m².
Who designed this Azorean house?
Bruno Furtado and Gonçalo Blétière Lopes led the design. Margarida Condeixa and Neuza Duarte collaborated. Artur Manuel de Paiva Oliveira served as the builder.
What is the house made of?
It is built almost entirely from cryptomeria. The wood stays raw inside and charred outside. The roof uses a Coelho da Silva plasma tile.
Why is the exterior black?
Burning turns the cryptomeria into a dark, rough, irregular skin. The skin unifies the volume and makes it read as one mass.
Is this Azorean house built for earthquakes?
The client describes the island as prone to earthquakes. The project sheet gives no engineering data, so I cannot confirm structural details.
Who photographed The Black Timber?
Ivo Tavares Studio photographed it. You can find more of the work at ivotavares.net.
Browse WE AND THE COLOR’s Architecture category for more.
Subscribe to our newsletter!