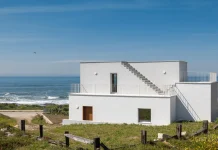

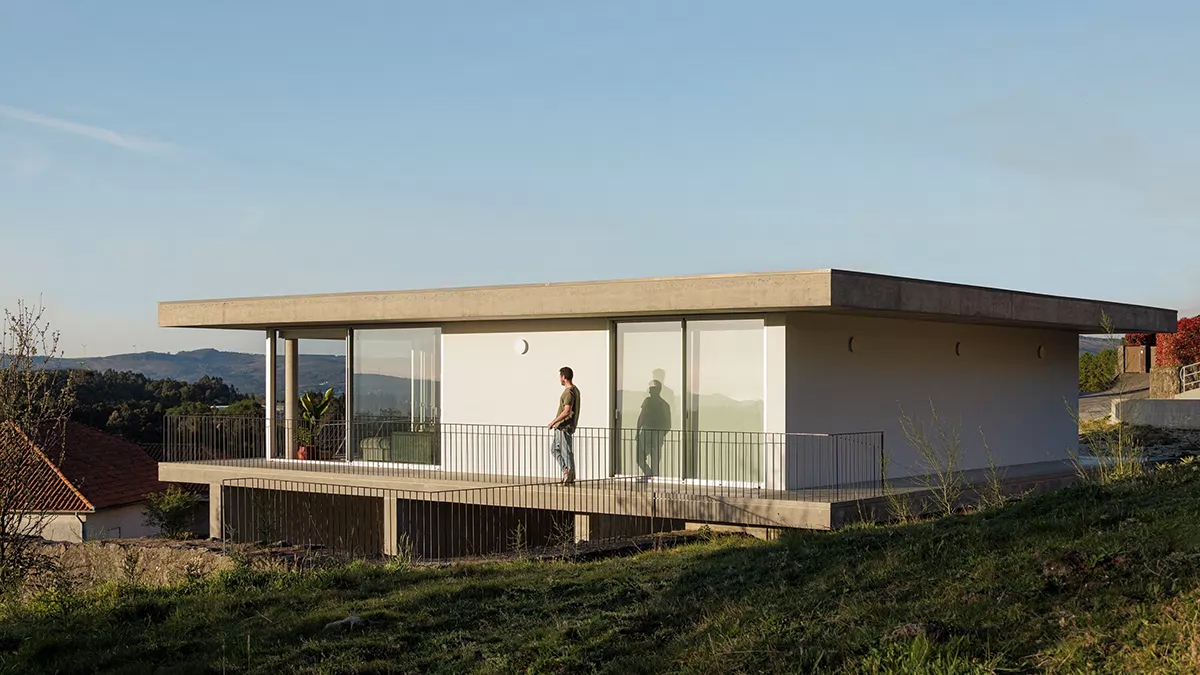
Casa Coqueira is a glass house that answers a neighbor’s problem with five meters of concrete. Tiago Sousa Arquitecto finished it in 2025 in Castanheira, a village in Paredes de Coura, northern Portugal.
Quite often, glass houses fight their surroundings, but this one simply leaves. Ivo Tavares photographed this house that lifts itself out of the village. The house also hides its own doors. But not just that detail makes Casa Coqueira worth a closer look.
What Is Casa Coqueira, and Where Does It Stand?
Casa Coqueira is a 140 m² single-story house in Castanheira, Paredes de Coura, Portugal. Sousa designed it as a private home, and builder José Manuel Barreiro completed it in 2025.
The site has two levels. The upper level takes up most of the land and connects to the upper road. The lower level comes from an excavation. It is a flat platform between large granite retaining walls, and it connects to the lower road.
So the architect started with a cut in the hillside, not an empty field. Everything that follows reacts to that cut.
Why Does Casa Coqueira Stand on Five-Meter Concrete Walls?
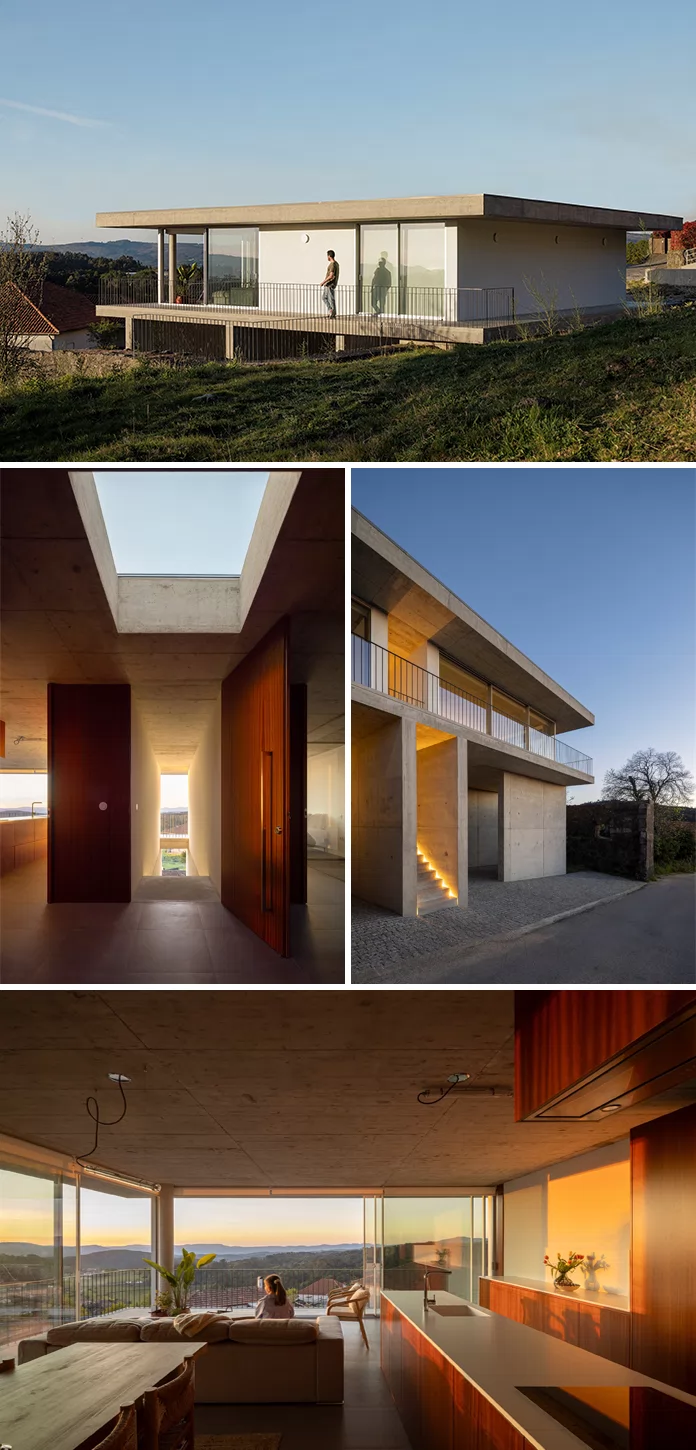
Casa Coqueira rests on vertical concrete planes that rise five meters from the lower platform to the upper level. The house sits on top as one monolithic, transparent volume.

The height does two jobs at once. It pulls the house away from the existing buildings nearby. It also opens an unobstructed view across the valleys.
Compare the Farnsworth House (Plano, Illinois, 1951). Mies van der Rohe lifted it roughly five feet to clear Fox River floods. Sousa lifts his house five meters to clear neighbors. Both lifts are practical, and both happen to look dramatic.
Here is my read. Sousa did not raise the house for drama. He raised it for privacy and view, then accepted the drama as a side effect. That order of priorities is why the house feels calm instead of showy.
The elevation also creates a direct link to the property on the upper level. At the same time, it separates the house from the construction around it.
The Granite Platform Below Casa Coqueira
Down at the lower level, the concrete planes keep working. Between the old granite walls and the road access, they mark spaces and paths. They shape the green areas and service areas, and they mark the entrance.
The project sheet calls this an outdoor space that results from the layout and the site. Sousa also drew the landscape himself, which explains why the ground level and the house follow one logic.
How Does the Square Plan of Casa Coqueira Work?
The plan of Casa Coqueira starts with a square, and the square is the entrance hall. Every other plane aligns to it. Only the floor and the roof break that rule.
The hall has a door in each corner. A continuous wood cladding hides all four. You arrive in a room with no visible exit. A square skylight above you supplies natural light and softens the sense of being shut in.
I think this is the best idea in the house and the riskiest. A hall with four hidden doors asks the visitor to trust the architect for a moment, and since the skylight is the only fixed reference in the room, the whole experience depends on how well that single square of daylight carries the orientation that doors normally provide.
A guest carrying groceries may disagree. Everyone else will probably enjoy the pause.
Now compare inside and outside. The perimeter is glass and open. The center is wooden, closed and lit from above. I read this as an inversion, and it is the real subject of Casa Coqueira.
The Continuous Veranda
Casa Coqueira wraps a continuous balcony around its entire perimeter. Sousa describes these edge zones as intermediate and undefined. They connect directly to the interior spaces.
The floor and the roof create this band. They are the two horizontal planes that ignore the square grid. As a result, the house gains a layer between inside and outside without adding a single room.
Is Casa Coqueira Really a “Less Is More” House?
The press release ties Casa Coqueira to Mies van der Rohe and his “less is more” principle. I think that label sells the house short.
The links are real. Mies drew a square-plan glass house in his unbuilt 50×50 house (1951), and he raised the Farnsworth House on steel supports. Sousa borrows both ideas: a square matrix and a lifted glass volume.
Then he breaks the Miesian habit that matters most. Mies kept his plans legible, so a visitor to the Farnsworth House sees the glass room and the way out at once, whereas Sousa withholds the way out and lets a wooden wall do the hiding.
That is closer to a spatial trick than to doctrine. I mean that as praise. A house that quotes Mies and then contradicts him in the hallway is more interesting than a faithful copy.
Which Materials Define Casa Coqueira?
Three materials carry the house. Concrete is the structure. Glass gives the volume its immateriality. Wood brings in a more human and welcoming tone.
The warm wood balances the austere concrete. It also clads the entrance hall, so it is the material you touch first. The product list names Carpintaria Stª Marinha for the carpentry and Indelague for the lighting.
My bet is that the wood decides whether the box feels like a home. Without that cladding, the hall would be a concrete room with a hole in the roof.
Who Is the Architect Behind Casa Coqueira?
Tiago Sousa was born in 1987 in Paredes de Coura. He studied at Universidade Lusíada do Porto and at La Sapienza in Rome, and he started his own studio in 2016.
His portfolio includes the Caminha Municipal Market (co-author), the Castanheira Research Center, and the Interpretation Center of the Village of S. Martinho de Coura. He also won first place in a competition for the Radio Televisão Portuguesa academy.
Casa Coqueira sits in his home municipality. That local knowledge shows in how the house reads its two-level site. Ivo Tavares Studio documented the finished building.
Casa Coqueira at a Glance
| Attribute | Detail |
|---|---|
| Project | Casa Coqueira |
| Architect | Tiago Sousa, Tiago Sousa Arquitecto |
| Location | Castanheira, Paredes de Coura, Portugal |
| Completed | 2025 |
| Total area | 140 m² |
| Category | Housing |
| Builder | José Manuel Barreiro |
| Landscape | Tiago Sousa |
| Illustrations | Alex Rodrigues |
| Site | Two levels, with a flat platform between granite retaining walls |
| Structure | Vertical concrete planes, five meters high |
| Plan | Square entrance hall with four hidden doors and a square skylight |
| Materials | Concrete, glass, wood |
| Photographer | Ivo Tavares Studio |
Casa Coqueira FAQ
Where is Casa Coqueira?
Casa Coqueira stands in Castanheira, in the municipality of Paredes de Coura, in northern Portugal.
Who designed Casa Coqueira?
Tiago Sousa of Tiago Sousa Arquitecto designed Casa Coqueira. He founded his studio in 2016 and also drew the landscape.
How big is Casa Coqueira?
The house has a total area of 140 m² on a single floor. Concrete planes lift it five meters above the lower platform.
Why does Casa Coqueira sit on concrete walls?
The elevation opens an unobstructed view over the valleys and creates distance from neighboring buildings. It also links the house directly to the upper property.
What is special about the entrance hall?
The square hall has a door in each corner, and a continuous wood cladding hides all four. A square skylight lights the room.
Which architect inspired Casa Coqueira?
The project description links the house to Mies van der Rohe and his “less is more” principle. The lifted glass volume recalls the Farnsworth House of 1951.
Who photographed Casa Coqueira?
Ivo Tavares Studio photographed the house.
All images © Ivo Tavares. Don’t hesitate to browse WE AND THE COLOR’s Architecture and Interior Design categories for more.
Subscribe to our newsletter!