
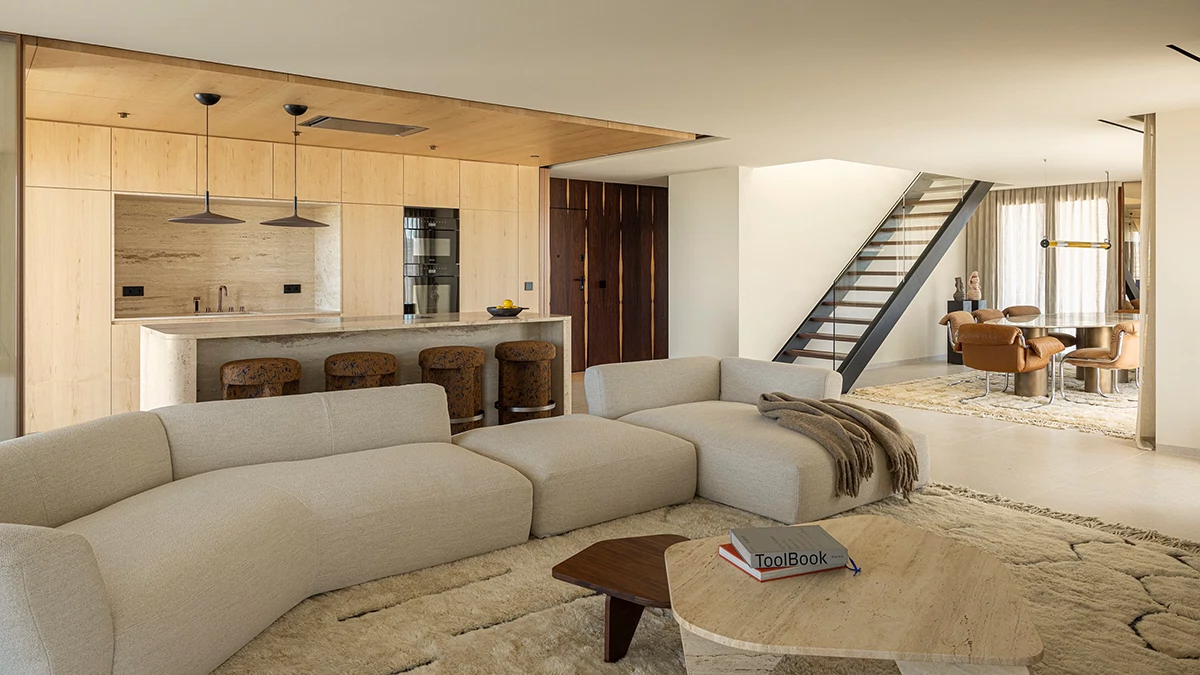
Let’s have a look inside Umber Duplex, a Lisbon apartment where the wood speaks loudly, and the architecture keeps quiet on purpose. ID Concept finished the 415 m² home (about 4,467 square feet) in 2026, and Ivo Tavares photographed it. I think it shows perfectly how to use dark timber without drowning a room.
A strict, pared-back shell holds rosewood, African art, and Berber rugs. Nothing fights. Here is where that balance comes from and what you can borrow from it.
What Is Umber Duplex?
Umber Duplex is a residential rehabilitation project in Lisbon, Portugal, finished in 2026 by the architecture office ID Concept. Daniela Silva Salgueiro led the work as the main architect. Daniel Duarte joined the team. D’Building handled construction, and D’ Factory built the joinery.
The name refers to umber, a natural earth pigment. It points to the browns, ochres, and mineral tones that run through every room. ID Concept also handled the interior design, so one office controlled the whole picture.
What Did the Apartment Look Like Before the Renovation?
The team found a good apartment hiding behind bad decisions. The rooms were generous, and daylight arrived from three sides. However, the finishes looked dated, and the decoration felt crowded. Worse, walls divided the kitchen, dining room, and living room into separate boxes. Those walls blocked both movement and light.
Architects call a layout with windows on three sides triple-aspect. It gives a home daylight from different angles across the day. That matters here, because the entire material palette depends on changing light.

How Does the Kitchen at Umber Duplex Open and Close?
The client set a tricky brief. She wanted the kitchen fully open to the living area. She also wanted the option to shut it off when needed.
The Italian Partition With No Floor Track
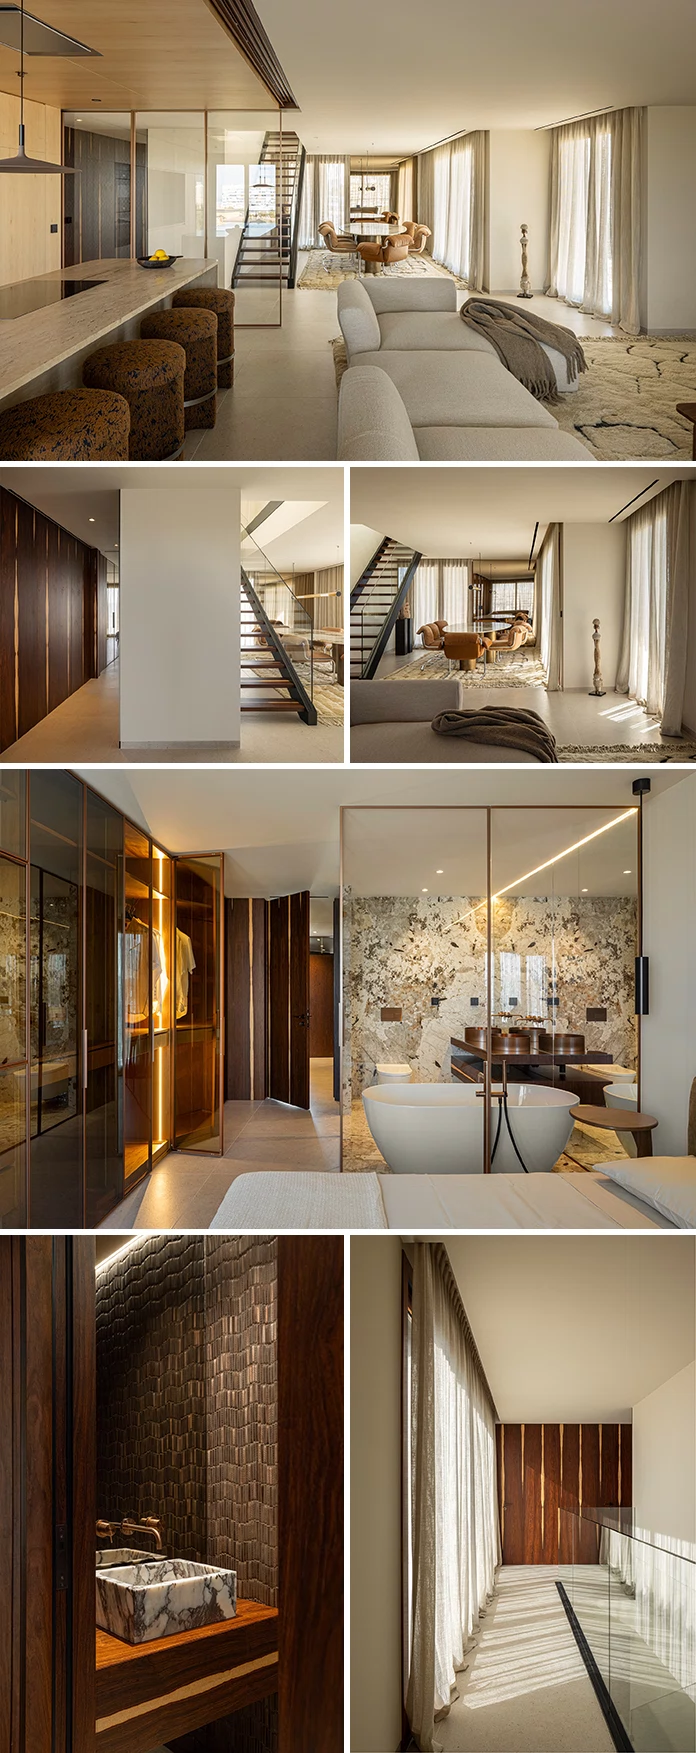
ID Concept installed an Italian movable partition system. Its glazed panels fold back and park discreetly. No track runs across the floor, so nothing interrupts the way people move through the space.
I consider this the smartest decision in the project. A floor track catches heels and cuts a room in two, even when the doors stand open. Because no track crosses the floor, the same continuous surface runs from the cooking area into the living room, whether the partition stands open for a long dinner with friends or closed against the smell of last night’s fish.
Would you trade a permanently open kitchen for one that opens and closes on demand? I expect that request to become standard in Southern European apartment renovations within the next few years.
The Laundry Door That Disappears
ID Concept also folded the laundry entrance into the kitchen design. As a result, the kitchen carries less visual clutter. The composition holds together.
Why Does the Bedroom Wardrobe Look Like a Boutique Window?
The client works as an executive and collects luxury handbags and shoes. She wanted those pieces to read like a display in the bedroom. A separate walk-in closet did not fit, so ID Concept built a custom wardrobe along the entire suite.
The doors are glazed, with copper-finished frames and mirrored-effect glass. The illuminated interiors carry a satinwood veneer lining. The television hides behind the glazing, so the wall stays continuous.
Here the missing closet became an asset. Instead of hiding the collection, the architects made it the wall. I find that more honest than any walk-in closet with a door.
Bathrooms as Glass Boxes
The bathrooms follow the same logic. ID Concept designed them as glass boxes that open visually toward the bedrooms and borrow their natural light. The bathtub connects directly to the master suite. Together, these choices create the hotel atmosphere the clients wanted.
How Does Umber Duplex Use Wood Without Overwhelming the Rooms?
The joinery uses natural rosewood and satinwood veneers. Hard maple adds a lighter tone. Travertine appears in the kitchen, and marble-effect porcelain stoneware lines the bathrooms.
The grain on the vertical surfaces carries enormous graphic weight, so the team kept the floors and ceilings neutral. Sand-toned porcelain stoneware also runs from the interior onto the terraces. That ties inside and outside together.
I call this the quiet-frame principle. When one plane shouts, the planes around it must whisper. Umber Duplex keeps its walls loud and its floor and ceiling calm.
Why Book-Matched Veneer Demands Precision
Book-matching means a carpenter slices a log into consecutive sheets and opens them like a book. The grain then mirrors across the seam. On a wall, that mirror only works if every edge lines up.
The project team describes the simplicity as deceptive. Book-matched veneers and concealed technical solutions demanded great accuracy on site. The goal was continuous, visually quiet planes. On surfaces this plain, any misalignment would show immediately.
How Light Changes the Materials
Light enters from three orientations, so the wood never looks the same twice. Depth, reflection, and tone shift across the day. A photograph can freeze only one of those moments.
How Do African Art, Berber Rugs, and Italian Design Share One Apartment?
Contrast defines this home. Architectural restraint sits beside expressive timber, Berber rugs, handcrafted objects, and African art. The art subtly references the clients’ heritage.
Italian design carries much of the furniture. Patricia Urquiola designed the Sengu bold sofa for Cassina. Studiopepe created the So Far chair for Baxter, and Baxter also supplies the Lagos table. Giuseppe Bavuso designed the Papillon bed for Alivar. LucidiPevere made the Aplomb Large for Foscarini, and DCW éditions adds the In The Tube 360° Horizontal. Porcelanosa contributes Matika Bone, and Manoeuvre supplied the artworks.
ID Concept’s own pieces hold their ground next to these names. Daniel Duarte designed the Cullinan coffee table and the Lamire console 35 for the office. The Mali counter stool completes the in-house set. Putting house-designed furniture beside Urquiola and Studiopepe takes confidence. I like that the office gives its own authorship equal weight.
Umber Duplex at a Glance
| Detail | Information |
|---|---|
| Project | Umber Duplex |
| Architecture office | ID Concept |
| Main architect | Daniela Silva Salgueiro |
| Collaborating team | Daniel Duarte |
| Location | Lisbon, Portugal |
| Completion | 2026 |
| Total area | 415 m² (about 4,467 sq ft) |
| Category | Apartments, rehabilitation, housing |
| Builder | D’Building |
| Joinery | D’ Factory |
| Photographer | Ivo Tavares Studio |
| Main materials | Rosewood, satinwood, and hard maple veneers; travertine; marble-effect and sand-toned porcelain stoneware |
| Signature move | Italian movable kitchen partition with no floor track |
What Can Designers Learn From Umber Duplex?
Give the Loudest Material a Quiet Neighbor
Designers who want to borrow from Umber Duplex should start with the plainest surfaces in the room, because the floor and the ceiling decide whether a bold wall reads as a confident gesture or as a loud mistake that the eye cannot escape.
Start the Plan From the Client’s Collection
The wardrobe exists because the client owns handbags and shoes worth showing. The bathrooms exist because she wanted a hotel. I predict more briefs will begin with an object or a ritual instead of a style name.
Q&A:
What is Umber Duplex?
Umber Duplex is a 415 m² apartment renovation in Lisbon, finished in 2026 by ID Concept. It pairs strict architecture with warm timber, African art, and Italian furniture.
Who designed Umber Duplex?
Daniela Silva Salgueiro led the project as the main architect at ID Concept. Daniel Duarte collaborated on the team and designed several of the office’s own furniture pieces used inside.
How does the kitchen open and close?
An Italian movable partition system with glazed panels does the work. The panels fold back and park discreetly. No track crosses the floor.
Which materials define the interior?
Natural rosewood, satinwood, and hard maple veneers dominate the joinery. Travertine appears in the kitchen, and porcelain stoneware covers the bathrooms and the floors that continue onto the terraces.
Why is the project called Umber Duplex?
Umber is a natural earth pigment. The name reflects the browns, ochres, and mineral tones that run through the apartment.
Who photographed Umber Duplex?
Ivo Tavares Studio photographed the apartment. You can find more of the studio’s architectural work at ivotavares.net.
All images © Ivo Tavares. Browse WE AND THE COLOR’s Interior Design category for more.
Subscribe to our newsletter!