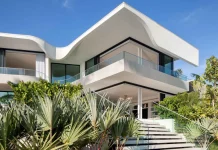

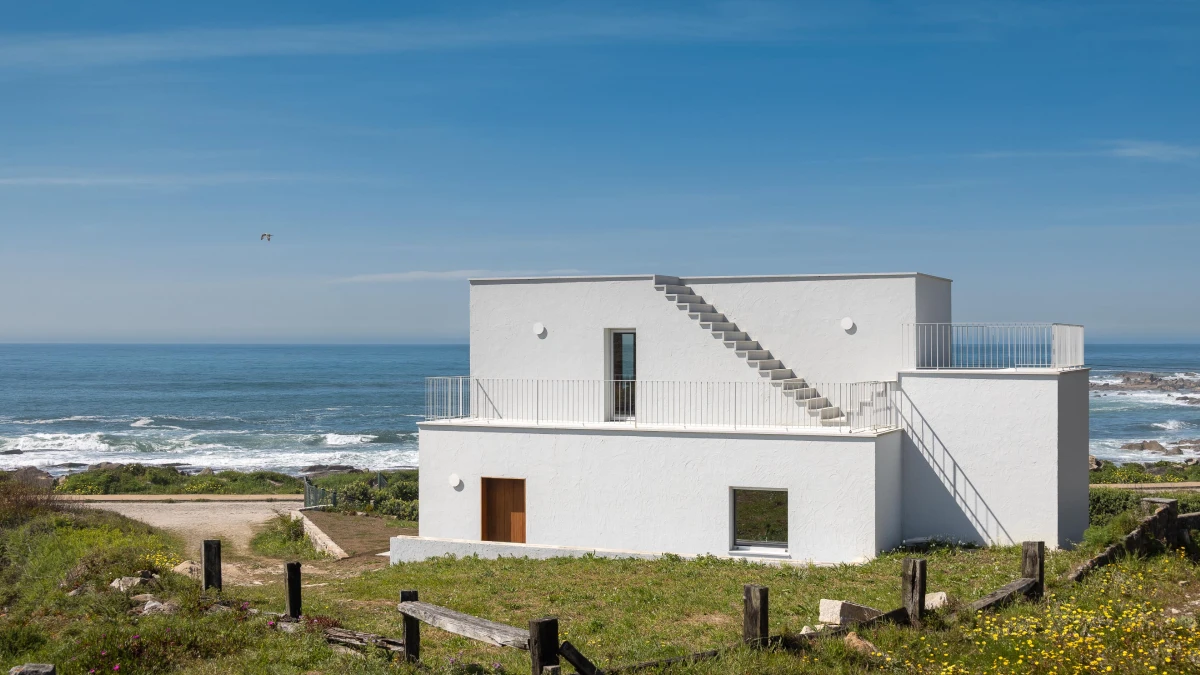
Casa Âncora sits on a stretch of coastline in Vila Praia de Âncora, near Caminha, where the land breaks into rock before it reaches the sea. Architect Tiago Sousa didn’t design around that terrain. He designed with it, and the house that resulted is smaller, quieter, and stranger than most of what gets published as “coastal architecture” this year.
The project measures 123 square meters. It replaces an older structure that had been altered piecemeal over decades and never made peace with its site. Sousa demolished most of it. What went up instead argues that a house doesn’t need to compete with a dramatic landscape. It can just agree with it.
What Makes Casa Âncora Different From Every Other Coastal House in Portugal?
Most houses built near a coastline chase the same goal: maximum glass, maximum view, minimum friction with the site. Casa Âncora does the opposite. Its massing is dense and irregular, closer to a rock formation than a building envelope. Openings are deliberately scarce.
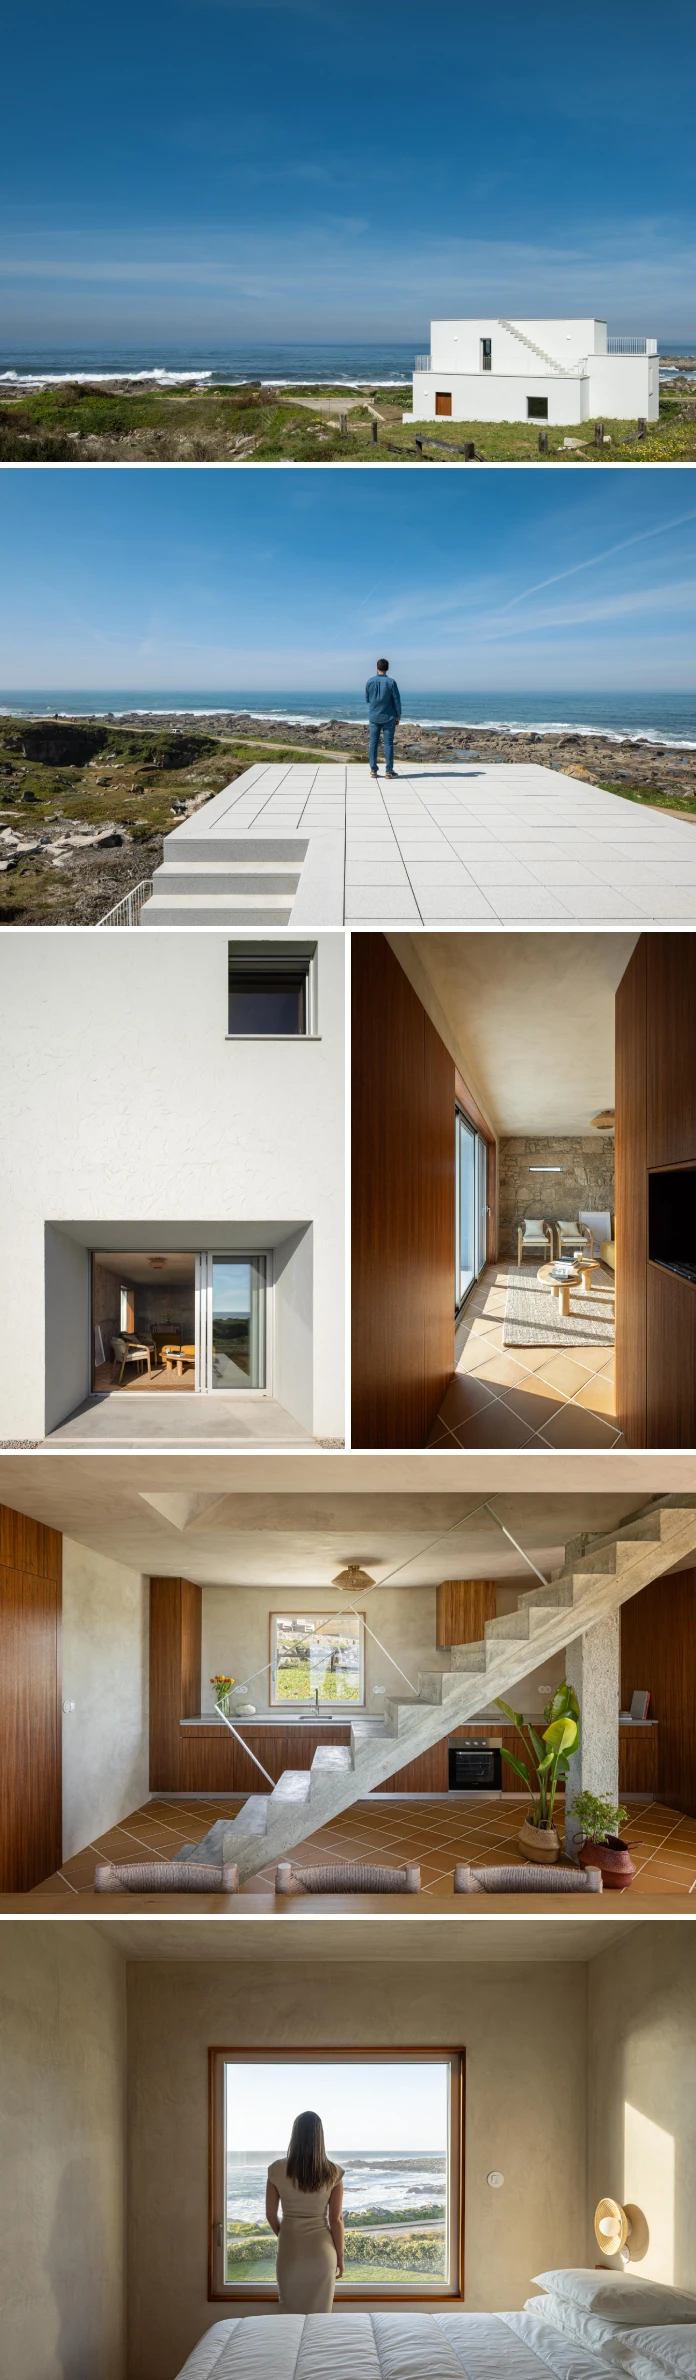
Each window is a square, oriented toward the coastline, but varied in size and placement. That variation matters. A uniform grid of windows would read as a spec-built villa. Sousa’s scattered squares read as something closer to erosion, as if the openings appeared the way holes appear in weathered stone.
Call this the Aperture Scarcity Principle, an editorial term coined for this piece rather than an established term in architectural theory. It describes a design choice where openings are treated as rare events instead of a default feature, forcing every one of them to earn its place through orientation, proportion, or framing.
The Program: Three Bedrooms, Two Floors, No Excess
The house holds three bedrooms, a kitchen, living areas, and three bathrooms, spread across two levels. Level 0, the entry floor, contains the social spaces, the kitchen, and a master suite. The upper floor holds two more bedrooms and a bathroom.

That’s a compact brief for 123 square meters, and Sousa didn’t pad it. There’s no oversized entry hall, no showpiece staircase leading nowhere, no room whose only job is to look good in photographs. Every square meter is accounted for by function.
Materials: Two Systems, No Third Option
Structurally, the house relies on concrete along with existing stone walls, both finished with an ETICS cladding system. Inside, floors are terracotta ceramic. Walls and ceilings are finished in natural lime-based sprayed plaster, and the bathrooms are tiled.
That’s a short material list for a full residential build. Most architecture firms would add texture through a fourth or fifth finish: wood paneling somewhere, exposed steel somewhere else. Sousa didn’t. The restraint reads less like a budget decision and more like a working thesis, one where fewer materials force a building to draw its character from form and light rather than surface variety.
Why the Roof Matters More Than the Facade
The most telling design decision in Casa Âncora isn’t visible from the street. It’s the staircase that climbs to the roof, ending on a flat, built slab with an open, unobstructed line to the sea and the rocks below.
Most houses treat a rooftop as bonus space, an afterthought accessible through a service hatch. Here, the roof functions as the house’s real destination. The ground floor and bedrooms are preparation. The roof is the payoff.
This is what the piece will call the Terminal Terrace Method, again an editorial label rather than a term used in professional practice: a layout where the building’s circulation is organized to end at its most exposed, least sheltered point, rather than retreating inward as most residential plans do.
The Landscaping Choice Nobody Talks About
Sousa kept the existing stone walls and structural stone elements from the site rather than clearing them for a fresh start. The surrounding vegetation is native, left largely untouched. That’s a smaller decision than the massing or the materials, but it’s consistent with everything else here.
A lot of architecture firms treat landscaping as decoration added after the building is finished. Casa Âncora treats the existing rock walls as a structure worth preserving, on equal footing with the concrete Sousa poured new. Old and new share the same hierarchy instead of one dominating the other.
Casa Âncora at a Glance
| Detail | Specification |
|---|---|
| Project name | Casa Âncora (Ancora House) |
| Architect | Arq. Tiago Sousa, Tiago Sousa Arquitecto |
| Location | Vila Praia de Âncora, Caminha, Portugal |
| Year of completion | 2025 |
| Total built area | 123 m² |
| Layout | 3 bedrooms, living areas, kitchen, 3 bathrooms, 2 floors |
| Structure | Concrete and existing stone walls, ETICS cladding |
| Interior finishes | Terracotta ceramic flooring; natural lime-based sprayed plaster; tiled bathrooms |
| Landscape | Native vegetation; existing stone walls retained |
| Builder | Américo Pinto, Lda |
| Engineering | Minhabita, Lda |
| Illustrations | Alex Rodrigues |
| Photography | Ivo Tavares Studio |
A Design Critic’s Take
What separates Casa Âncora from the wave of minimalist coastal builds coming out of Portugal right now isn’t the square footage. It’s the refusal to treat the sea as scenery. Sousa’s own description of the project, translated from Portuguese, puts it plainly: the house is drawn from the sea, the sun, and the ground. That’s not marketing language. It’s a design constraint, and the building follows it literally, down to the staircase that ends on an open slab facing the water.
If there’s a weakness, it’s one shared by almost every architecturally ambitious small house: a 123-square-meter footprint with three bedrooms leaves little room for error in circulation. Photographs from Ivo Tavares Studio suggest the plan handles this well, but floor plans matter more than renderings for anyone actually considering this typology for their own site.
Frequently Asked Questions About Casa Âncora
Who designed Casa Âncora?
Architect Tiago Sousa, of Tiago Sousa Arquitecto, designed and completed the project in 2025.
Where is Casa Âncora located?
The house sits in Vila Praia de Âncora, part of the municipality of Caminha, on Portugal’s northern coast.
How big is Casa Âncora?
The total built area is 123 square meters, holding three bedrooms, living and kitchen areas, and three bathrooms across two floors.
What materials were used in Casa Âncora?
The structure combines concrete with existing stone walls, both clad in an ETICS system. Interiors use terracotta ceramic flooring and lime-based sprayed plaster on walls and ceilings.
Who photographed Casa Âncora?
Ivo Tavares Studio photographed the completed house.
Did the project reuse anything from the original building on site?
Yes. The previous structure was mostly demolished, but existing stone walls and structural stone elements on the site were kept and incorporated into the new design.
All images © Ivo Tavares Studio. Discover other inspiring architecture and interior design projects here at WE AND THE COLOR.
Subscribe to our newsletter!