

Some apartments arrive pre-designed by habit. Walls go where walls always go. Rooms do what rooms have always done. The Cirilo apartment in Valencia’s Eixample district is a direct refusal of that logic. Completed by the studio Montoliu Hernandez, this residential renovation takes a 1920s through-apartment — layered with decades of generic updates — and rebuilds its identity from the inside out. The result isn’t just a beautiful apartment. It’s an argument about how domestic space should actually function.
What makes this project worth studying right now is timing. We’re in the middle of a broader cultural conversation about the kitchen’s role in the home. Cooking has become performative, social, even ceremonial. Yet most residential layouts still treat the kitchen as a service room — functional, isolated, tucked away. Cirilo pushes back on that with architectural conviction. It places the kitchen at the literal and symbolic center of the plan, and it reorganizes everything else around that decision.
That’s not a decorating choice. That’s a spatial thesis.
What Does It Mean to Make the Kitchen the Heart of a Home?
The client here is a passionate cook and frequent host. He had a clear vision: he wanted to cook while friends gathered around him. Some would watch from the kitchen. Others would settle into the living room. Aromas, sounds, and sightlines would connect the spaces. The home would work less like a set of separate rooms and more like a continuous social field.
That vision required structural thinking, not just interior styling. Montoliu Hernandez responded by reorganizing the apartment into three distinct programmatic bands. The kitchen occupies the central band — not as a closed room, but as a transitional space that separates and connects public and private zones simultaneously. It becomes what you might call a social fulcrum: the point around which the rest of domestic life rotates.
This approach resolves a real tension in open-plan design. Fully open plans offer flow but sacrifice privacy. Closed plans protect privacy but kill connection. By treating the kitchen as an architectural mediator rather than just a room, the Cirilo apartment achieves both. The night area remains fully separable. The living spaces stay visually and acoustically linked. And the kitchen stands in between, doing the work of holding it all together.

The Barrel Vault Strategy: Architecture as Spatial Choreography
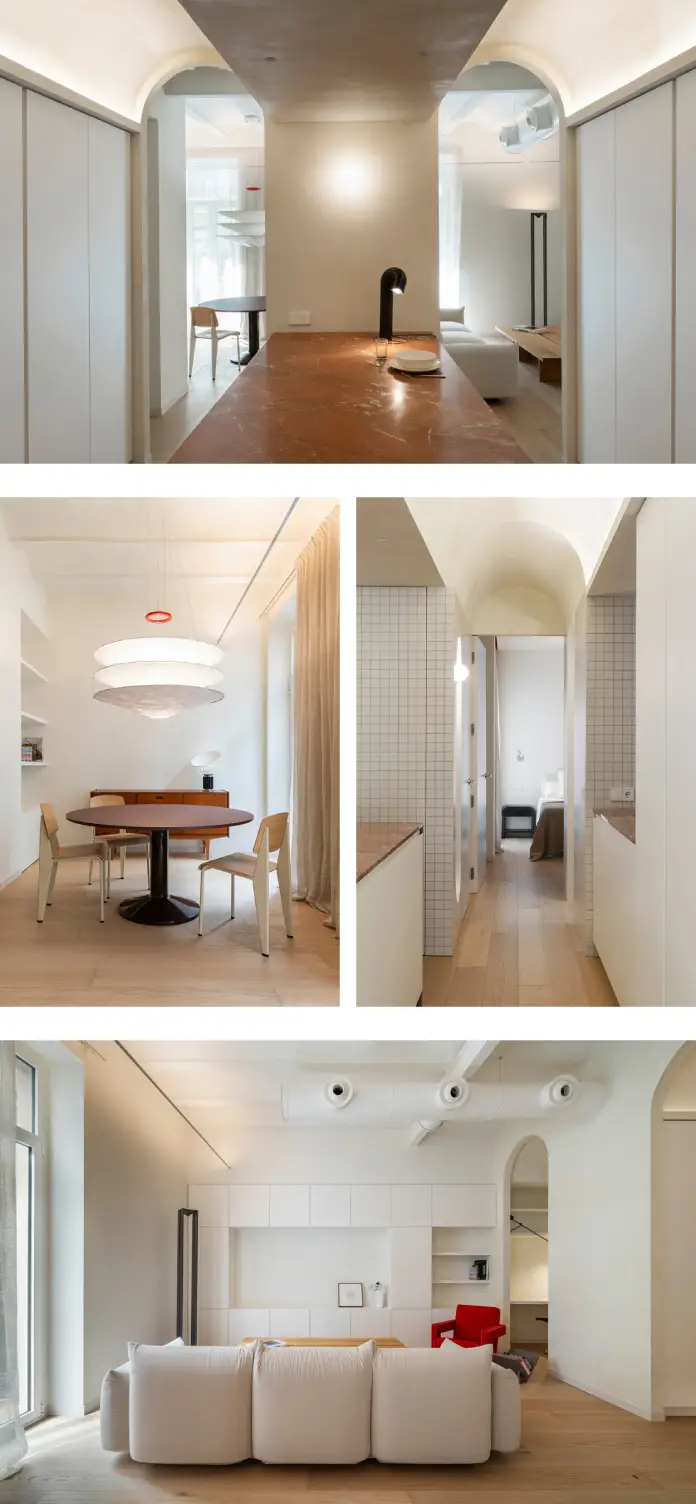
The most striking architectural move here is the series of extruded arches forming barrel vaults across the central zone. These aren’t decorative gestures. Each vault has a precise programmatic role within the spatial sequence, and together they replace what would have been corridors and doorways with a continuous, guided experience of movement.
The first vault is the most contained. It carves out an independent niche for a workspace and library — a quiet, focused pocket within the social heart of the home. The second vault runs the full length of the kitchen, defining its functional zone and framing it as what the architects call “the true stage of domestic life.” The third extends toward the night area, acting as a distribution axis that concentrates bedroom access at a single point.
Think of it as spatial choreography. The vaults don’t just look beautiful — they guide you. They compress and expand the scale of the space as you move through it. Furthermore, they pull natural light deeper into the plan, and modify the acoustics, reinforcing the kitchen’s sonic presence in a way that makes the space feel alive even when it’s quiet. This design principle — using curved geometry to shape the sensory experience of movement — is what I’d call the Vault Sequence Method: a framework where architectural form functions as both structure and narrative guide.
What’s especially intelligent here is the dialogue the new vaults establish with the existing structure. The living and dining areas retain the original timber beam-and-vault floor system, left fully exposed. So you have new barrel vaults reading against old constructive vaults. Precise geometry in conversation with building memory. It’s a balance that most renovations never manage.
Why Barrel Vaults Work in Residential Interiors
Barrel vaults carry historical weight. They appear in Roman baths, medieval cellars, and Catalan modernist architecture. Bringing them into a 1920s Valencia apartment creates an immediate sense of depth and permanence. But Montoliu Hernandez uses them functionally, not nostalgically. The vaults earn their place by solving spatial problems — not by evoking a particular era.
They also do something subtle that rectangular rooms simply cannot: they make you feel held. The curved ceiling creates a sense of enclosure without confinement. That psychological effect is especially important in a kitchen, where the host spends significant time and where the social energy of the home concentrates. You want the person cooking to feel grounded, present, central — not exposed in an afterthought of a room.
How the Cirilo Apartment Solves the Open Plan Privacy Problem
The open plan has dominated residential design for decades. And for good reason — it works well for certain lifestyles. But it has a persistent flaw: it makes privacy difficult to achieve without undermining the spatial openness that justified it in the first place.
The Cirilo apartment solves this through what Montoliu Hernandez calls a sequential organization of the plan. Rather than reading the apartment as a collection of rooms, they designed it as a progression — a series of spatial experiences that unfold as you move through the home. Public zones, transitional zones, and private zones each occupy a distinct band in the plan. Access to the private zone is controlled through a single point, so the night area can be completely isolated when needed.
This is the Three-Band Domestic Framework: a planning strategy that resolves the tension between openness and privacy by assigning each zone a clear spatial role, then connecting them through a central mediating core. It’s a principle that could apply to many residential projects — and it’s surprising that it isn’t used more widely.
The result is a home that’s genuinely versatile. When guests arrive, the apartment functions as a fluid, connected space. When the host needs solitude, a single door closes the night area off completely. The spatial logic supports both modes without compromise.
Materiality in the Cirilo Apartment: Precision as Identity
The material palette here is concise and deliberate. Natural oak flooring, sand tones in paint, clay plaster, and lacquered finishes create a warm neutral backdrop. Red Alicante marble appears in the kitchen and main bedroom — a bold protagonist that concentrates visual weight in the most important zones of the plan.
But the most conceptually interesting material decision is the use of 6 × 6 cm small-format porcelain tile. In most projects, this would be a finishing detail. Here, it becomes a modular unit of measurement for the entire geometry of the apartment. Walls and ceilings were set out from the beginning to ensure that tiled surfaces always begin and end with full pieces. On site, the team built a handcrafted ruler made of 20 tiles — replacing the standard measuring tape — to guarantee precise execution.
That’s not just a quality control measure. It’s a design philosophy. The tile module disciplines every surface, every joint, every corner. It creates a spatial coherence that you feel even when you can’t identify its source. This approach — what you could call Modular Surface Calibration — is rare in residential renovation. It requires a level of craft commitment that most projects never reach.
In the night area, the same porcelain tile covers both interior and exterior surfaces of the bathroom volumes. Inside: floors, wall finishes, and washbasins. Outside: walls, wardrobe doors, and open dressing areas. The continuity creates a unified spatial identity that makes the private zone feel as considered as every other part of the home.
Red Alicante Marble: Why This Stone Works Here
Red Alicante marble is a striking choice. Its deep red-brown veining against the sand-and-oak neutrals of the rest of the apartment creates an immediate visual anchor. It appears in the two most charged spaces: the kitchen, where social life concentrates, and the main bedroom, where private life retreats.
That repetition is intentional. It creates a material thread between the home’s social heart and its most intimate zone — a subtle reminder that the apartment, for all its spatial differentiation, is still a single cohesive dwelling. The marble doesn’t just look beautiful. It performs a connective function in the spatial narrative.
The Eixample District Context: Why Place Matters
The Eixample district in Valencia is a grid-planned 19th and early 20th century expansion zone — architecturally rich, structurally distinctive, and full of through-apartments that once had strong spatial identities before decades of piecemeal renovation eroded them. The Cirilo apartment’s original hydraulic tile floors were lost in earlier updates. The labyrinthine, over-compartmentalized layout remained.
Montoliu Hernandez didn’t try to restore a historical apartment. Instead, they used what survived — the original structure, the exposed timber-beam-and-vault ceiling, the spatial bones of the building — as the foundation for something genuinely new. This is the right approach for example buildings. Heavy-handed historicism would have produced pastiche. Total erasure would have destroyed the building’s memory. The Cirilo apartment finds the third path: a contemporary identity that respects and engages its context.
That balance between new and existing is one of the hardest things to achieve in residential renovation. It requires the architect to understand which elements carry genuine spatial or cultural weight, and which are simply accumulated habit. Montoliu Hernandez makes that distinction clearly and confidently throughout this project.
What the Cirilo Apartment Tells Us About the Future of Residential Design
Several trends converge in this project that point toward where residential design is heading. First, the kitchen’s continued rise as the social center of the domestic plan. As cooking culture deepens and home entertaining becomes more central to urban social life, the spatial logic of the traditional layout — kitchen as service room, living room as social focus — will continue to break down. Projects like Cirilo offer a template for what comes next.
Second, the return of craft precision as a value in itself. The handcrafted tile ruler, the modular surface calibration, the exact alignment of every joint — these reflect a growing appetite for residential spaces that feel genuinely made, not merely assembled. In a market saturated with fast renovation and generic finishes, that craft commitment is becoming a genuine differentiator.
Third, the use of sequential spatial organization as an alternative to both the open plan and the traditional room-by-room layout. The Three-Band Domestic Framework demonstrated here offers a more nuanced answer to the privacy-openness problem than either extreme. Expect to see this logic applied more widely as architects and clients grow more sophisticated about what they actually want from domestic space.
Looking further ahead, I think projects like the Cirilo apartment will serve as reference points for a broader reconsideration of what residential renovation can accomplish. Not restoration, not demolition and rebuild — but genuine spatial reinvention within the bones of an existing building. That’s a discipline that requires real architectural intelligence. And it produces results that are richer, more layered, and more meaningful than anything built from scratch on a clean slate.
Cirilo Apartment at a Glance: Project Details
The Cirilo apartment is located in Valencia’s Eixample district, in a 1920s residential building. The project was designed by Montoliu Hernandez as a full residential renovation of a through-apartment. The program includes an open kitchen functioning as the spatial core, a living-dining area with exposed original ceiling structure, a workspace and library niche, a main bedroom with an en-suite bathroom, and a guest bedroom with a full separate bathroom. Photography is by Adrián Mora Maroto.
The key architectural elements are three barrel-vaulted spaces in the central zone, a three-band sequential plan organization, and a material palette anchored by natural oak, sand tones, Red Alicante marble, and 6 × 6 cm porcelain tile used as the modular unit of measurement.
Why This Project Deserves Your Attention
There are thousands of apartment renovations published every year. Most of them are competent. Some of them are beautiful. Very few of them have an idea. The Cirilo apartment by Montoliu Hernandez has an idea — several, in fact — and it executes them with the kind of craft precision and spatial intelligence that makes a project genuinely instructive, not just pleasing to photograph.
The kitchen-as-center thesis is clear and consistent. The barrel vault sequence is beautiful and functional simultaneously. The material logic is rigorous without being cold. The privacy-openness problem is solved architecturally, not compromised away. And the relationship with the existing building is one of the most thoughtfully handled aspects of the entire project.
If you’re an architect, this project raises questions about your own planning assumptions. Or, if you’re a homeowner considering a renovation, it offers a model for what’s possible when spatial thinking precedes aesthetic choices. Last but not least, if you’re simply someone who cares about good design, it’s a reminder that a well-designed apartment is more than a beautiful interior — it’s a proposition about how life should be lived.
That’s worth paying attention to.
Frequently Asked Questions About the Cirilo Apartment by Montoliu Hernandez
Who designed the Cirilo apartment in Valencia?
The Cirilo apartment was designed by the Spanish architecture studio Montoliu Hernandez. The project is a full residential renovation of a 1920s through-apartment located in Valencia’s Eixample district. Photography was carried out by Adrián Mora Maroto.
What is the main architectural concept behind the Cirilo apartment renovation?
The central concept is the reorganization of the apartment around the kitchen as its spatial and social core. Montoliu Hernandez divided the plan into three programmatic bands — public, transitional, and private — with the kitchen occupying the central band as a transitional space that connects and separates the social and private zones of the home.
What are the barrel vaults in the Cirilo apartment, and why were they used?
Montoliu Hernandez introduced a series of extruded arches forming barrel vaults across the central zone of the apartment. Each vault has a distinct programmatic role: the first creates a workspace niche, the second defines the kitchen’s functional zone, and the third acts as a distribution axis toward the bedrooms. The vaults guide movement, enhance natural light penetration, modify the acoustics, and create a sense of spatial continuity that replaces traditional corridors.
What materials were used in the Cirilo apartment renovation?
The material palette includes natural oak flooring, sand-toned paint, clay plaster, lacquered finishes, and Red Alicante marble in the kitchen and main bedroom. Small-format 6 × 6 cm porcelain tiles serve as the modular unit of measurement for the apartment’s geometry, covering bathroom interiors and the exterior surfaces of bathroom volumes in the night area.
How does the Cirilo apartment handle the balance between privacy and open-plan living?
The project resolves the open-plan privacy problem through sequential spatial organization. The three-band plan concentrates bedroom access at a single point, allowing the night area to be fully isolated when needed without disrupting the spatial flow of the public and transitional zones. This creates a home that is simultaneously open and social during gatherings and fully private when required.
What is the significance of the 6 × 6 cm tile in the Cirilo apartment?
The small-format porcelain tile functions as more than a finishing material. Montoliu Hernandez used it as the modular unit of measurement for the entire apartment’s geometry, setting out walls and ceilings so that tiled surfaces always begin and end with complete tiles. The team even built a handcrafted ruler made of 20 tiles to ensure precise execution on site — a level of craft commitment that gives the apartment its distinctive spatial coherence.
How does the Cirilo apartment relate to its historical building context?
The apartment is located in a 1920s building in Valencia’s Eixample district. Rather than restoring the historical interior — which had already lost key original elements like hydraulic tile floors in earlier renovations — Montoliu Hernandez preserved the original structural elements that still carried spatial value, including the timber beam-and-vault ceiling in the living-dining area, and used them as the foundation for a contemporary spatial identity. The result is a dialogue between building memory and new architectural precision.
What design frameworks does the Cirilo apartment introduce?
Three original editorial frameworks emerge from this project. The Social Fulcrum Concept describes the kitchen as the rotational center of domestic social life. The Three-Band Domestic Framework refers to the sequential organization of the plan into public, transitional, and private zones. The Vault Sequence Method describes the use of a series of barrel vaults as a spatial and narrative guide through the home. The Modular Surface Calibration principle describes the use of tile dimensions as the controlling module for the apartment’s entire surface geometry.
All images © Adrián Mora Maroto. Browse WE AND THE COLOR’s Interior Design category to discover other inspiring projects.