
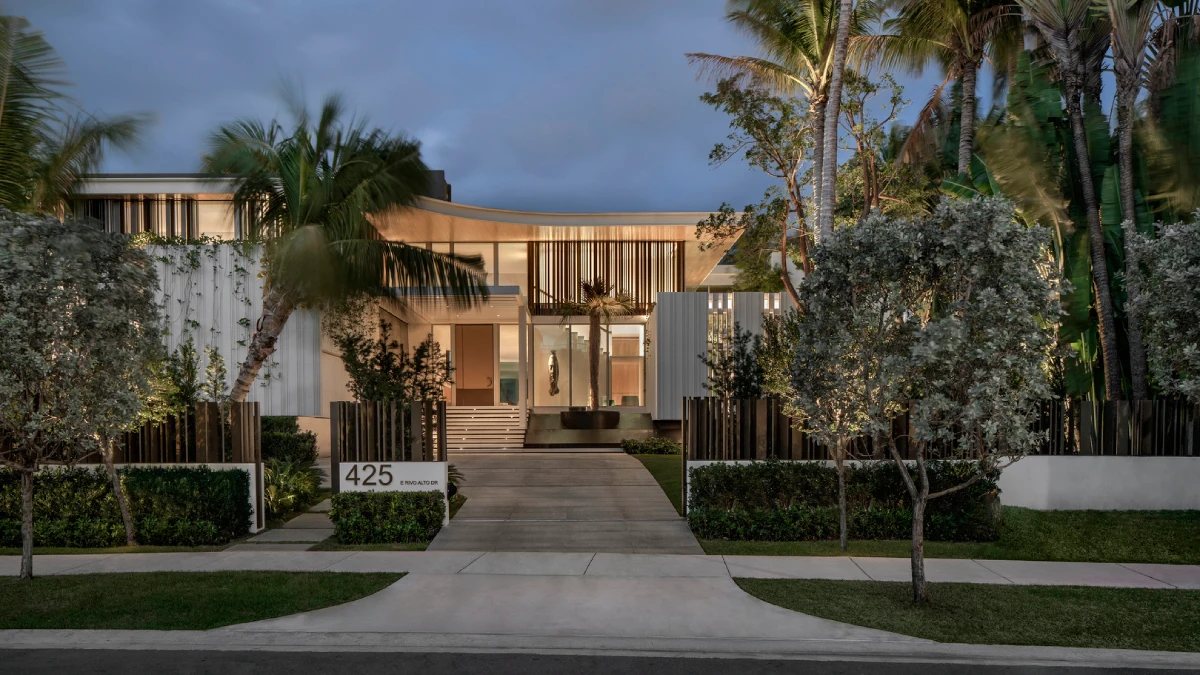
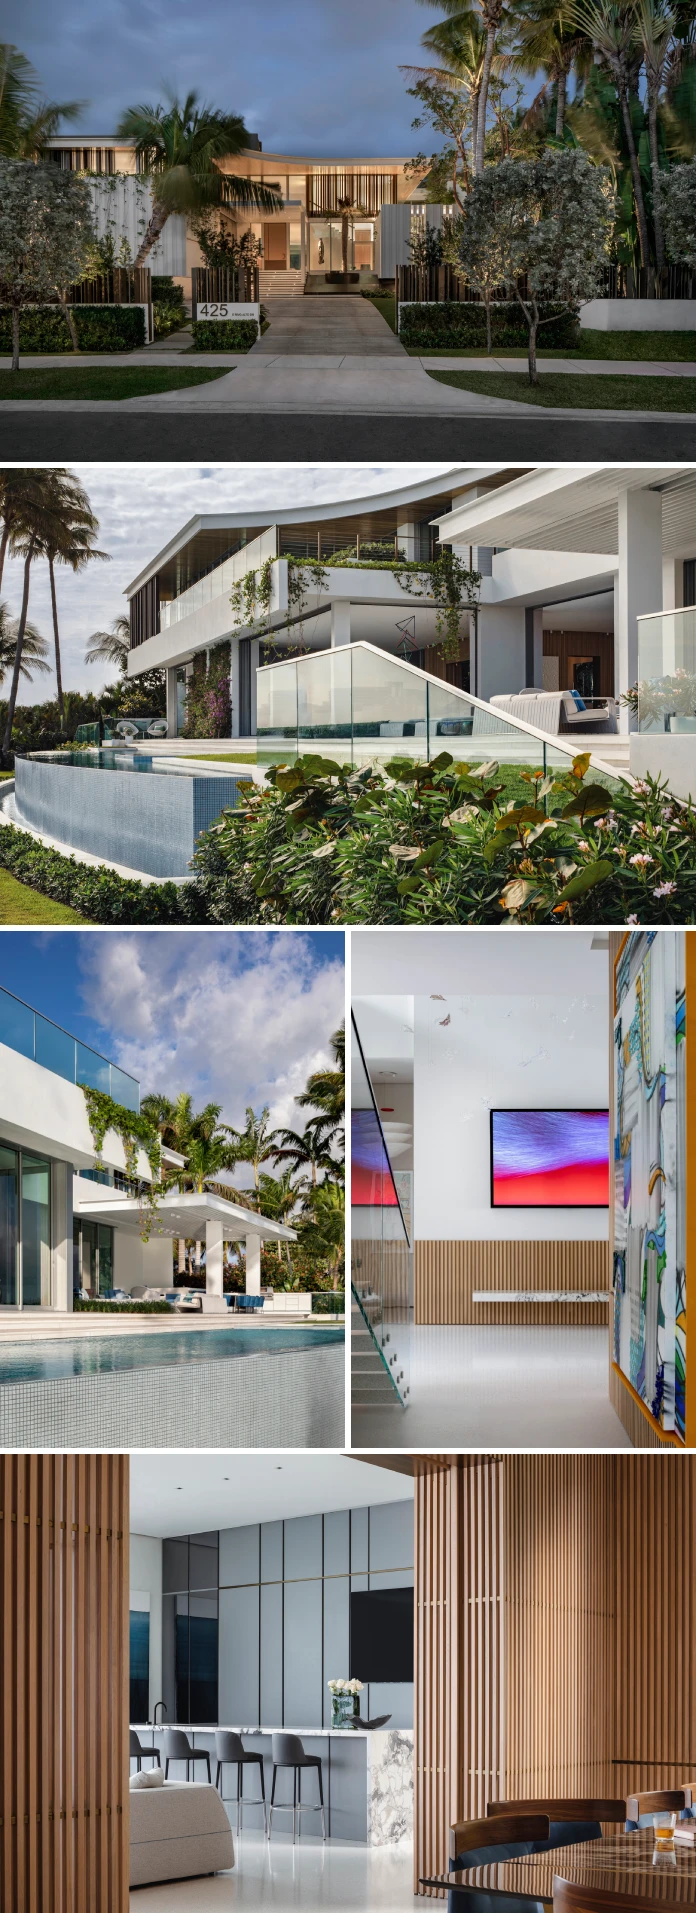
The Rivo Alto Villa quotes Miami’s Art Deco through shape and skips the ornament. SAOTA, the Cape Town studio, sets a curved roof over a garden forecourt. Then sculptural paneling on the facade carries the rest of the history.
Miami’s waterfront keeps filling with white glass boxes, so a house that argues with local history matters. This modern waterfront home on the Venetian Islands does exactly that. Long-time Miami residents commissioned it, and the brief centered on boating and art.
Below, I break down how the Rivo Alto Villa works and explore the ideas behind it.
What Is the Rivo Alto Villa, and Who Designed It?
On Miami’s Venetian Islands, SAOTA led the design of the Rivo Alto Villa, a contemporary waterfront residence. CLF (Choeff Levy Fischman) also served as architect of record. Selma Newman designed the interiors, while Brodson Luxury Homes built the house and managed the project.
The Rivo Alto Villa is a private house that reads Miami Art Deco as form. Its plan follows a boat dock and an art collection. Still, the release gives no square footage or completion date.
How the Rivo Alto Villa Uses Art Deco Without Copying It
New buildings that cite Art Deco usually copy the surface, with a porthole here and a pastel there. The Rivo Alto Villa works differently, because its main Deco cues are a curved roof and a paneled facade.

Silhouette Deco is my label for what the Rivo Alto Villa does, an editorial construct that no industry body uses. It means a building earns its Art Deco link from profile and proportion. In other words, ornament plays no part.
The Curved Roof Sets the Tone
The curved roof is the first thing a visitor meets. Miami Beach’s 1930s hotels also rely on rounded corners and streamlined horizontals. So the roof gives the Rivo Alto Villa that same gesture at house scale.
Deep overhangs do a second job at the Rivo Alto Villa. Miami’s Deco architects put eyebrow ledges above windows to cut the sun. Likewise, the release says the overhangs here reinforce the villa’s link to climate. I read that as deco logic in modern form.
Sculptural Paneling Carries the Facade
The facade of the Rivo Alto Villa uses sculptural paneling that, according to the release, echoes the city’s Art Deco legacy. Here I hold back my applause. Paneling slides into decoration fast. Yet the release names neither the material nor the depth of the relief. I can’t tell whether the panels cast a real shadow. If they do, they keep the Silhouette Deco idea intact. If they don’t, pattern wins. Where do you draw the line between an echo and a decoration?
Why the Dark Base Is the Smartest Move in the Rivo Alto Villa
Pale upper volumes float above a dark stucco base. That single decision matters more than the roof. In fact, I’d argue it’s the smartest move in the house.
Sailors will see the logic at once. Boats keep heavy ballast low and light sails high, and the Ballast Principle applies the same rule to buildings. The rule says a building keeps its visual weight low and its brightness high. At the Rivo Alto Villa, the dark base plays ballast, and the pale volumes play sail. The term is mine, and no industry body uses it.
According to the release, the grounds embrace the structure while the architecture stays precise. Dark stucco sinks into shadow and planting, so the pale volumes above read as suspended.
Some readers will prefer an all-white villa. After all, white photographs well. I still think a white box on Biscayne Bay looks ready to drift away. A dark base gives the house a waterline, a visual anchor that tells the eye where the ground stops and the architecture starts, and because that anchor sits so firmly at the bottom, the pale volumes above can look weightless without looking careless.
The Floating Staircase and the Cantilevered Box
Two devices push the illusion at the Rivo Alto Villa further. A floating staircase and a cantilevered box heighten the visual intrigue, in the release’s words. Optimus Consulting Engineers handled the structure.
Why a Private Dock Drives the Plan at the Rivo Alto Villa
SAOTA designed the house for avid boaters, and the release confirms direct access to a private dock. Therefore the water side matters as much as the garden forecourt.
At the Rivo Alto Villa, the water entrance sets the logic of the rooms. I call that layout a Dock-First Plan, and I see the dock as the owners’ real front door.
A rooftop terrace adds height and captures sweeping views of downtown Miami. Meanwhile, the plan keeps the essential sightlines and adds new vantage points that frame the water.
Generous scale usually kills calm. Yet the release claims this house keeps both. Deep overhangs and waterside living features help, because they shade the rooms and pull the outdoors in. How many waterfront homes with a private dock start their plans at the water?
How the Art Collection Shapes the Interiors of the Rivo Alto Villa
Art came first at the Rivo Alto Villa. The release says the collection set the spatial and material palette. As a result, dedicated display zones run through the house, so the collection lives throughout it.
Name the method and you get the Collector’s Plan. Here, the art sets the rooms and finishes before anything else does. However, the method carries a risk. Collections change. A house tuned to one set of works can feel stale when those works leave, and because the release names no artists or pieces, I can’t test whether the display zones and the finishes would still hold together once the walls hang something else.
The Wood-Clad Dining Room as Jewelry Box
A wood-clad dining area plays the jewelry box, according to the release. It offers a moment of intimacy inside a large composition. In fact, I like it more than any other interior decision. Big houses often forget to include a small room. This one remembers.
Terrazzo Floors as the Common Thread
Terrazzo floors run through the living areas and give the house a cohesive base. Because the material has a long history in Miami buildings, it carries local memory without any period costume. Still, terrazzo floors in modern homes can read cold. At the Rivo Alto Villa, the wood-clad dining room supplies the warm counterpoint.
The Rivo Alto Villa at a Glance
This table sums up the project and marks which ideas are mine.
| Attribute | Detail |
|---|---|
| Project | Rivo Alto Villa |
| Location | Venetian Islands, Miami, United States |
| Lead designer | SAOTA |
| SAOTA project team | Mark Bullivant, Edward Peinke, Peter Harel, Lichumile Monakali, Anesu Matsinde |
| Architect of record | CLF (Choeff Levy Fischman) |
| Interior designer | Selma Newman |
| Contractor and project manager | Brodson Luxury Homes |
| Structural engineer | Optimus Consulting Engineers |
| Civil engineer | GGB Engineering |
| MEP (mechanical, electrical, plumbing) | Credo Consulting |
| Lighting design | LuxPopuli |
| Photographer | Adam Letch |
| Named features | Curved roof, sculptural paneling, dark stucco base, pale upper volumes, floating staircase, cantilevered box, private dock, rooftop terrace, wood-clad dining area, terrazzo floors |
| Editorial labels from this article | Silhouette Deco, Ballast Principle, Dock-First Plan, Collector’s Plan |
| Not disclosed in the release | Square footage, completion date, panel material, artworks, flood strategy |
What the Rivo Alto Villa Predicts for Miami Architecture
Here are my forecasts for Miami’s next wave of luxury villas on the water.
- Silhouette Deco will spread by 2030, and the Rivo Alto Villa is the early proof. More Miami clients will ask for the outline of local history and drop the period details. As a result, architects will pitch it as a way to cite the city without dating the house.
- The Ballast Principle will show up on more waterfront homes. A dark base under pale volumes reads instantly in a photo, so developers will copy it. Some will copy it badly.
- The Collector’s Plan will reach ordinary luxury briefs. Architects will ask for the art list at the first meeting, before they draw a plan. Then clients with real collections will insist.
Common Questions:
Who designed the Rivo Alto Villa?
SAOTA led the design of the Rivo Alto Villa. CLF (Choeff Levy Fischman) served as architect of record, and Selma Newman designed the interiors.
Where is the Rivo Alto Villa?
The Rivo Alto Villa stands on Miami’s Venetian Islands. The project name matches Rivo Alto Island, which lies in Miami Beach between Di Lido Island and Belle Isle.
Which Art Deco features does the Rivo Alto Villa use?
A curved roof and a facade of sculptural paneling let the Rivo Alto Villa echo Miami’s Art Deco legacy. Deep overhangs add a response to the climate.
What is Silhouette Deco?
An editorial term from this article, Silhouette Deco describes a building that earns its Art Deco link from profile and proportion, with no ornament.
Why does the Rivo Alto Villa have a dark base?
The dark stucco base lets the grounds embrace the structure and makes the pale upper volumes appear to float. This article calls that the Ballast Principle.
Who built the Rivo Alto Villa?
Brodson Luxury Homes served as contractor and project manager for the Rivo Alto Villa.
Who photographed the Rivo Alto Villa?
Adam Letch photographed the project.
All images © SAOTA. Browse WE AND THE COLOR’s architecture and interior design categories.
Subscribe to our newsletter!