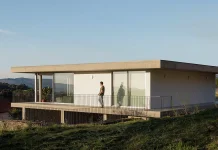

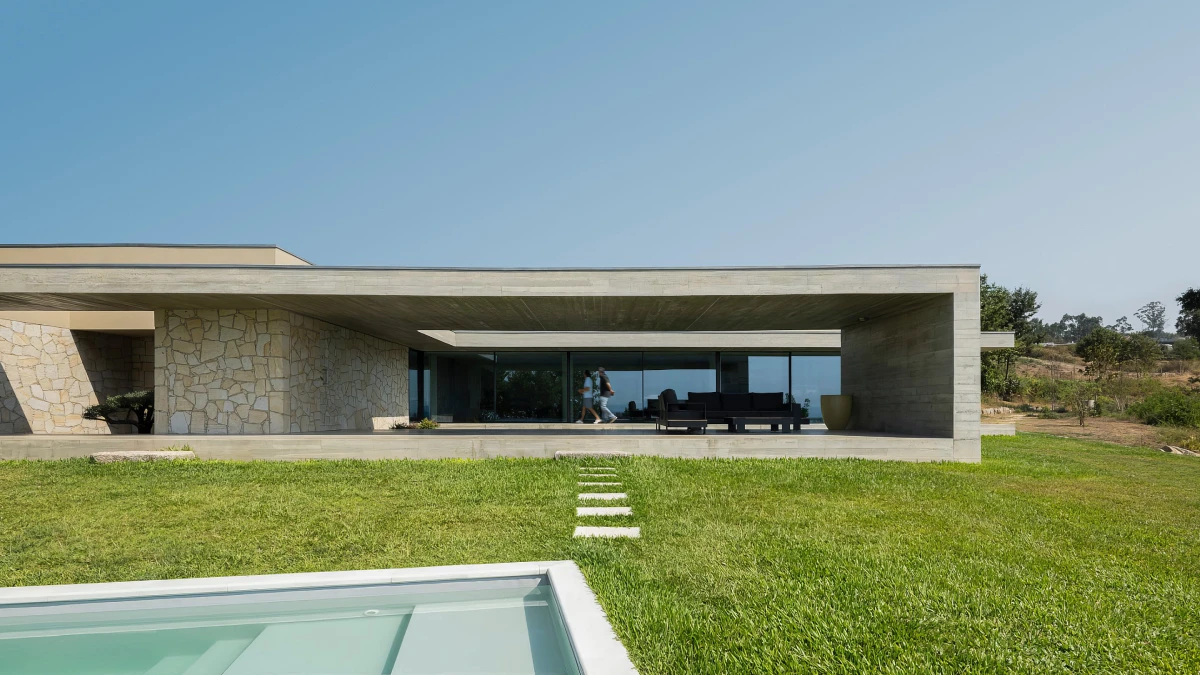
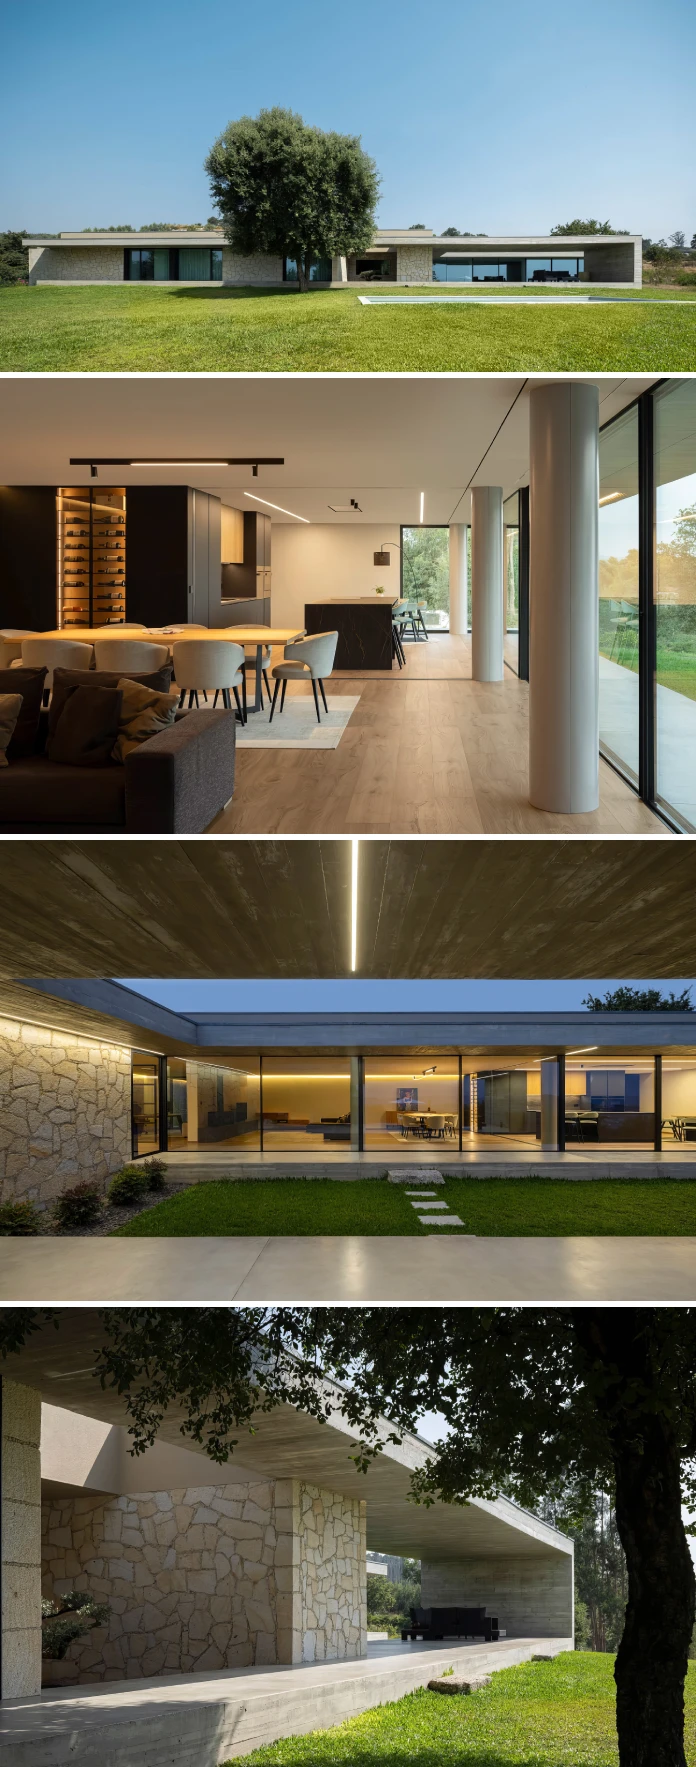
Quinta da Casa gives its garden more authority than its walls. Artequitectos designed the house in Vila Nova de Famalicão, Portugal, and Ivo Tavares photographed it. I went through the project sheet and the studio profile line by line. The plan makes few moves. Each one earns its place.
The house also works as a test case. Can a contemporary home keep a rural plot rural? Many architects say yes. Few prove it with a floor plan.
Where does Quinta da Casa sit in Vila Nova de Famalicão?
Quinta da Casa belongs to a development of six large lots. The sheet calls them “Quintinhas,” which translates roughly as small farms. Each lot keeps a scale close to the existing rural pattern. Instead of a standard subdivision, every house builds its own relationship with its plot.
Artequitectos works from Guimarães. Nuno Filipe Azevedo and Vítor Oliveira founded the studio. Their profile lists single-family and multi-family housing, cultural facilities, and projects run with BIM and Integrated Project Delivery. Quinta da Casa, finished in 2025, fits the housing side of that record.
The sheet lists a total area of 650 m², but it never says whether that figure covers the whole lot or only the roofed floor space, and that gap matters because a single-storey house with that much built area would sit very differently on the ground than one with a compact footprint. I would like to know the answer.
The team around the house is easy to name. Vasco Fernades Unipessoal built it. PN10 Engenharia handled engineering, thermal, and fluid design. Ambiestudos worked on acoustics, and JSM handled the planting. Rinaldi supplied the kitchen and laundry. Artequitectos itself did the lighting design and the interiors.

How does the floor plan of Quinta da Casa work?
The house runs lengthwise along its lot and faces south. The living spaces open toward the garden. The rooms follow the terrain instead of fighting it.
The Proximity Gradient, step by step
I call the organizing idea the Proximity Gradient. This is my own editorial term, not an industry standard. It describes a plan that sorts rooms by their distance from the street, with function coming second. Quinta da Casa shows it clearly.
- Filter: A first volume holds parking and service areas. It sits between the street and the house.
- Center: The entrance hall joins the social and private zones. It also faces a landscaped courtyard.
- Open side: The living room and kitchen open to the garden and the veranda.
- Deep end: The private zone runs along a quieter axis. It ends in the main bedroom, which has its own courtyard.
A gradient makes privacy a matter of sequence instead of doors. You reach the bedroom last. Nobody needs a sign to explain that.
Why the arrival sequence matters
From the street, you cross a transitional space, pass a cut of light that marks the threshold, and only then see the garden open up in stages, which means the house controls what you know and when you know it. Nothing shows the whole plot at once.
Most new houses give away their best view at the front door. How many still hold it back? This one does. That restraint is the strongest design decision in the project.
Which materials carry Quinta da Casa?
Four materials do most of the work. Granite anchors the house to its terrain and marks the points of arrival. Exposed concrete defines the horizontal planes and the geometry. Glass opens those planes to the garden. Zinc covers the verandas.
I call this the Weight Palette, another editorial construct. Each material gets one job based on how heavy it feels. Granite is heavy. Concrete is precise. Zinc is light. Glass and aluminum open the house and filter the light. Because every material has a single role, none of them competes.
Granite and exposed concrete sit close together on the color scale, so the pairing carries some risk. The house avoids a dull result by giving them different tasks. Granite handles the ground and the arrival. Concrete handles the planes overhead.
Zinc and green roofs
Zinc is the right call for the verandas. It weighs little and extends the horizontal line of the house over the garden. The green roofs then do the reverse. They bring the grounds back over to the building.
Still, the sheet gives no detail on roof build-up, planting list, or drainage. Those facts decide whether a green roof ages well. I would like to see them.
Light finishes the palette. Over the day, it moves across granite, concrete, and glass. Each surface reads differently at noon and at dusk.
What does Quinta da Casa take from the traditional rural house?
The studio did not copy the old farmhouse. Instead, it kept five principles. These are direct contact with the land, shade, the courtyard, the veranda, and honest material. I call this approach Principle Retrieval. You reuse the rules of a vernacular type and drop its shapes.
Pastiche copies the roof pitch. Principle Retrieval asks why the roof pitch existed. The second method ages better.
The veranda shows the idea at work. The sheet calls it an open-air living room facing the garden. On a south-facing house, shade is a working tool, so the label fits. Also, courtyards bring light and privacy into the deep parts of the plan.
Where I would push back
The press text leans poetic. It leaves out section drawings, energy figures, costs, and the planting list. A project this careful deserves numbers.
The Quintinhas model also depends on big plots. A single-storey house spreads across the ground. Does the concept still hold when the lot shrinks to a third of its size? The sheet does not say.
What can designers learn from Quinta da Casa?
Here is a thesis I would like others to test. A Garden-Led Plan lets the planting decide where the walls stop. The architecture concentrates the built volume so the grounds can do the rest.
Quinta da Casa follows that rule. The house stays low and contained. Granite marks the arrivals, and elsewhere the boundary turns permeable, so the garden helps build the edge.
I also have two predictions. First, I expect more single-storey houses in Iberia to publish their courtyard count next to their floor area. Second, I expect green roofs to draw more questions about maintenance than about looks.
Quinta da Casa at a glance
| Item | Detail |
|---|---|
| Project | Quinta da Casa (QC House), housing |
| Studio | Artequitectos, Guimarães, Portugal |
| Lead architects | Nuno Filipe Azevedo, Vítor Oliveira |
| Location | Vila Nova de Famalicão, Portugal |
| Completed | 2025 |
| Listed total area | 650 m² |
| Type | Single-family, single-storey house |
| Orientation | South, toward the garden |
| Main materials | Granite, exposed concrete, glass, aluminum, zinc, green roofs |
| Engineering | PN10 Engenharia (structure, thermal, fluids) |
| Acoustics | Ambiestudos |
| Landscape | JSM |
| Kitchen and laundry | Rinaldi |
| Photographer | Ivo Tavares |
| Editorial terms | Proximity Gradient, Weight Palette, Principle Retrieval, Garden-Led Plan |
Common Questions about Quinta da Casa
Who designed Quinta da Casa?
Artequitectos designed it. Architects Nuno Filipe Azevedo and Vítor Oliveira lead the studio in Guimarães, Portugal.
Where is Quinta da Casa?
The house stands in Vila Nova de Famalicão, Portugal. It belongs to a development of six large lots called “Quintinhas.”
When did Quinta da Casa open?
The sheet lists 2025 as the year of conclusion.
How big is Quinta da Casa?
The project sheet lists a total area of 650 m². It does not say whether that number covers the plot or the built floor space.
Which materials does Quinta da Casa use?
The house uses granite, exposed concrete, glass, aluminum and zinc. Green roofs sit on top of the building.
Who photographed Quinta da Casa?
Ivo Tavares of Ivo Tavares Studio, an architectural photographer, shot the house.
What is the Proximity Gradient?
It is my editorial term for a plan that orders rooms by distance from the street. At Quinta da Casa, the order runs from parking, to hall, to garden rooms, to the main bedroom.
Does Quinta da Casa have green roofs?
Yes. The sheet lists green roofs next to zinc verandas on the same house.
All images © Ivo Tavares. Browse WE AND THE COLOR’s Architecture category for more.
Subscribe to our newsletter!