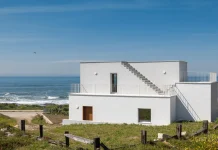


The Frame – Praia da Poça is a new residential project by ARX Portugal, developed in co-authorship with Boost Studio, on a coastal plot in São João do Estoril. It takes a derelict 1921 seaside villa and turns it, along with a new adjoining volume, into four independent homes. The project sits right next to Praia da Poça, framed by Avenida Marginal on one side and the older residential streets of Estoril on the other. That location alone makes it worth a closer look, because Portugal’s coastline is running out of room for this kind of intervention.
What Is The Frame – Praia da Poça, Exactly?
The Frame – Praia da Poça is a 1,053.67 square meter residential development on a roughly 1,600 square meter plot. The project combines the rehabilitation of an existing heritage house with the construction of two new semi-detached houses. It was completed in 2025 under the lead of architects Nuno Mateus, José Mateus, and João Dantas. Photography of the finished project comes from Ivo Tavares Studio, who documented both the restored building and the new contemporary volume.
Four autonomous housing units make up the finished scheme. Two of them sit inside the restored original house. The other two occupy a newly built structure to the west. All four share a basement level for parking, storage, and technical space. That shared basement is doing more design work than it gets credit for, and I’ll get to why.
The Site: A 1921 House at Praia da Poça
Before ARX Portugal and Boost Studio touched it, the plot held a single vacant house called Casal São João Batista. It dates from 1921 and appears in the Municipal Architectural Heritage Inventory Catalogue as a notable example of seaside holiday architecture from that stretch of coast. Decades without upkeep had taken a visible toll on it. The land itself slopes from east to west and has an irregular shape, which is never a simple starting point for a housing project.
Praia da Poça isn’t a random backdrop here. It’s a small, sheltered cove wedged into the Estoril coastline, popular precisely because it’s compact and slightly hidden from the main promenade. Building next to it means every design decision gets measured against a very specific, very public seafront.
How ARX Portugal and Boost Studio Split the Old From the New
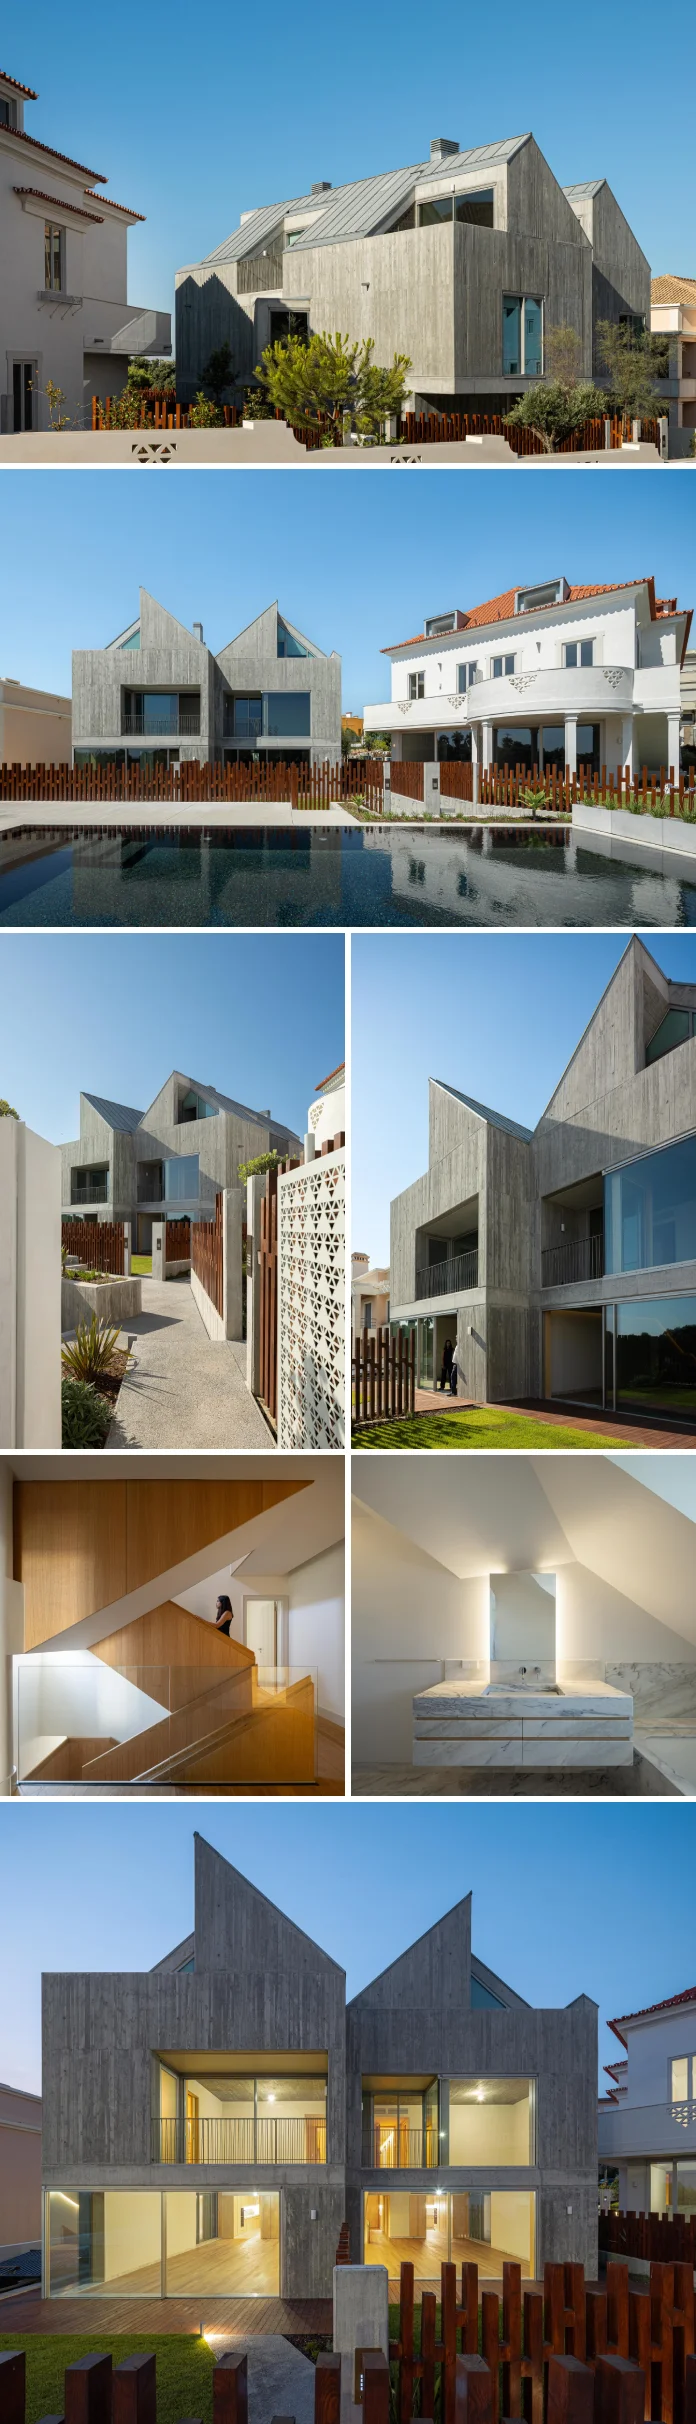
Here’s where the project earns its name. The original house keeps its ceramic tile roof, its stonework, and its rendered façades, all recovered rather than replaced. The new volume, in contrast, is built from exposed concrete with a zinc roof. Nothing about the new structure pretends to be old, and nothing about the old structure gets buried under new material. I’d call this a legibility strategy rather than a contrast for its own sake, since the goal isn’t drama; it’s clarity about what belongs to which century.

I want to give this approach a name because it shows up constantly in adaptive reuse work along the Portuguese coast and rarely gets discussed as a method: Material Threshold Design. That’s my own editorial term, not an established industry label, but it describes something specific. It means every material choice marks a boundary between eras instead of blending them. Concrete and zinc announce “new.” Tile and stone announce “original.” Nobody walking through the finished homes will wonder which parts are 1921 and which parts are 2025.
Four Homes, One Basement: The Condominium Logic
The restored house holds two independent T3 units, Portugal’s shorthand for three-bedroom homes, spread across two floors above ground level with attic conversions added on top. The new western volume holds two semi-detached T4 units, four-bedroom homes with the same two-floor-plus-attic layout, and direct access down to private basement parking.
All four units are legally organized as a condominium and physically connected through a shared underground level. That basement carries parking, storage, and technical infrastructure for the whole complex, which frees up the ground level almost entirely for gardens and pedestrian space. I think this deserves its own term too: Podium Continuity, meaning a shared subterranean infrastructure layer that lets the surface stay green and walkable across multiple separately owned homes. It’s a quiet piece of engineering, but it’s the reason the site doesn’t read as four houses competing for driveway space.
Why This Kind of Heritage Project Matters for the Estoril Coast
ARX Portugal and Boost Studio didn’t just design a building. They ran a morphotypological analysis of the surrounding neighborhood first, matching volumetry, floor counts, setbacks, and construction types to what already stands nearby. That’s a deliberate choice, not a formality. Estoril’s seafront has a specific rhythm of low-rise, closely spaced houses, and a project that ignored that rhythm would stick out for the wrong reasons.
South of the buildings, the project adds shared green areas and a swimming pool, positioned to take advantage of open sightlines toward the sea. Landscape design came from LandPlan, engineering from PCG Consulplano Viatunel Engenharia, and construction from Engimov. Sophistication Planet, Lda. developed the project as the client.
I’ll offer a prediction here, because this project is a useful preview of where Portuguese coastal housing is heading. Land near beaches like Praia da Poça is essentially finite, heritage protection rules are tightening, and demand for seaside homes keeps climbing. That combination pushes more developers toward what I’d call the Adaptive Density Model: preserving one legally protected structure while adding new, denser construction beside it, then tying both together through shared underground infrastructure. Expect to see more projects shaped exactly like The Frame – Praia da Poça along the Portuguese coast over the next several years, not fewer.
The Photography: How Ivo Tavares Studio Frames the Project
Ivo Tavares Studio photographed the completed project, and the material threshold between old and new is exactly the kind of contrast architectural photography handles well. Concrete against stone, zinc against ceramic tile, these pairings photograph cleanly because the boundary is intentional rather than accidental. That’s worth noting for anyone studying how restoration projects get documented for publication, since ambiguous transitions rarely photograph as convincingly as deliberate ones.
The Frame – Praia da Poça at a Glance
| Detail | Information |
|---|---|
| Project name | The Frame – Praia da Poça |
| Architecture office | ARX Portugal, in co-authorship with Boost Studio |
| Lead architects | Nuno Mateus, José Mateus, João Dantas |
| Location | Avenida Marginal nº 6621, São João do Estoril, Portugal |
| Year of completion | 2025 |
| Total built area | 1,053.67 m² |
| Plot area | Approx. 1,600 m² |
| Housing units | 4 (2 x T3 in the restored house, 2 x T4 in the new volume) |
| Client | Sophistication Planet, Lda. |
| Builder | Engimov, SA |
| Landscape design | LandPlan |
| Engineering | PCG Consulplano Viatunel Engenharia, SA |
| Photography | Ivo Tavares Studio |
Frequently Asked Questions About The Frame – Praia da Poça
What is The Frame – Praia da Poça?
It’s a residential project in São João do Estoril, Portugal, by ARX Portugal and Boost Studio. It combines the restoration of a 1921 heritage house with a new semi-detached volume, creating four independent homes in total.
Who designed The Frame – Praia da Poça?
ARX Portugal led the project in co-authorship with Boost Studio. Nuno Mateus, José Mateus, and João Dantas served as the lead architects.
Where is The Frame – Praia da Poça located?
The project sits at Avenida Marginal nº 6621 in São João do Estoril, next to Praia da Poça on Portugal’s Estoril coastline.
How many homes does the project include?
Four autonomous units. Two T3 homes occupy the restored original house, and two T4 semi-detached homes occupy the new volume.
Why was the original 1921 house preserved instead of demolished?
The house, Casal São João Batista, is listed in the Municipal Architectural Heritage Inventory Catalogue as a notable example of seaside holiday architecture, which shaped the decision to restore rather than replace it.
Who photographed The Frame – Praia da Poça?
Ivo Tavares Studio handled the architectural photography for the completed project.
All images © Ivo Tavares Studio. Check out WE AND THE COLOR’s Architecture and Interior Design categories for more.
Subscribe to our newsletter!