

Some buildings carry their history in their bones. La Fusteria — Catalan for “carpentry” — is one of them. Tucked into a small village in the Alt Empordà region of Catalonia, this former carpentry workshop spent decades absorbing sawdust, tools, and the rhythms of manual craft. Today, after a meticulous transformation by Clara Crous Arquitectura, it functions as a contemporary residence that refuses to forget where it came from. That tension between memory and function is exactly what makes this project so worth examining.
Heritage renovation is a crowded field. Architects routinely gut old buildings and insert modern interiors that could exist anywhere. La Fusteria does the opposite. Moreover, it does so with a clarity of intention that feels rare. Every decision here — from the preserved Catalan vaults to the restored handmade toba floors — serves a singular thesis: that a building’s history is not an obstacle to contemporary living, but the very foundation of it.
So what does it actually mean to inhabit built heritage? And how does a small-scale residential project in rural Catalonia answer that question in a way that architects and designers worldwide should pay attention to? Let’s find out.
What Makes La Fusteria a Model for Contemporary Heritage Renovation?
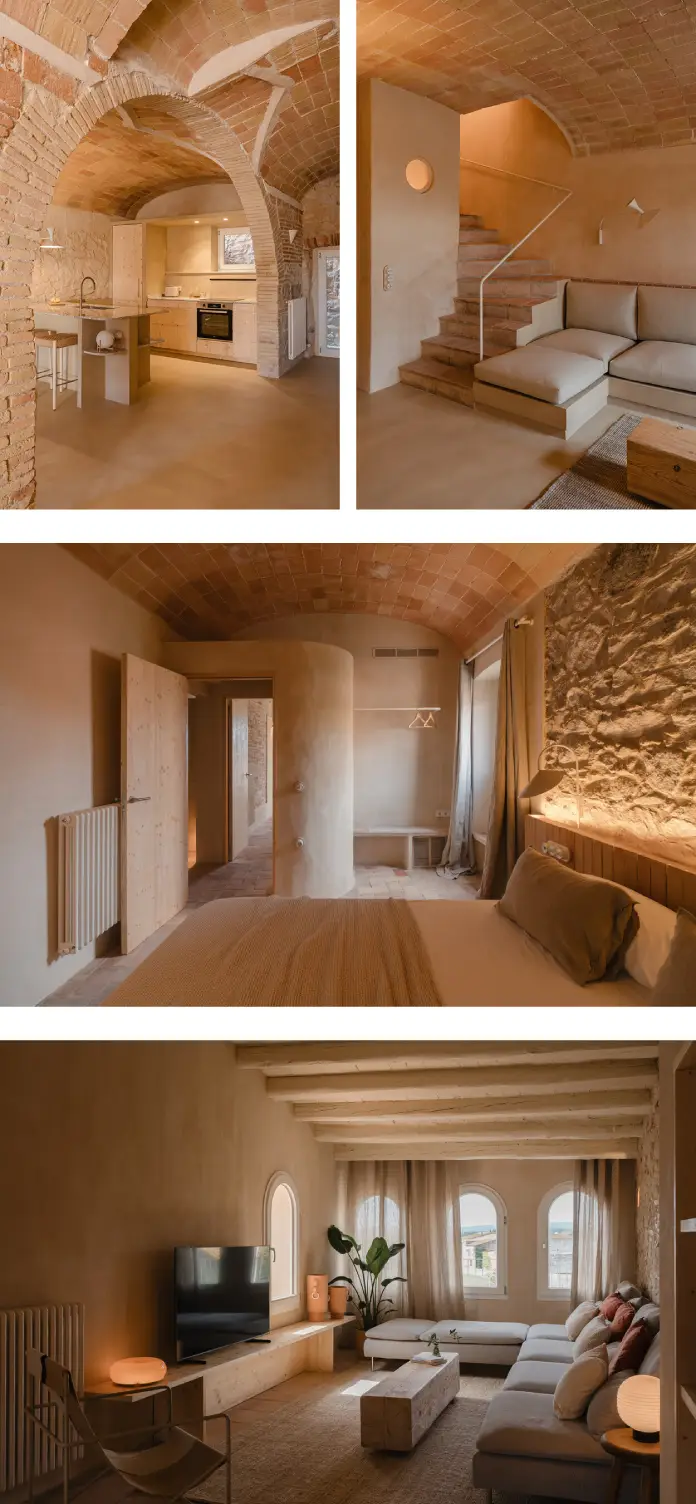
The project begins with an act of preservation that doubles as an architectural statement. Two Catalan vaults on the ground floor — structural arches built from thin, flat terracotta bricks — were retained as the primary spatial driver of the intervention. They are not museum pieces. They are active participants in the design.
Catalan vaults are a regionally specific construction technique, historically used in workshops and agricultural buildings across the Empordà. Their retention here does more than honor local building tradition. It organizes the ground floor spatially, establishes the ceiling height, and creates a dialogue between the structural past and the contemporary program layered over it.
Clara Crous Arquitectura uses this existing geometry as a constraint and as an opportunity simultaneously. Rather than working around the vaults, the design works with them. The kitchen was relocated to sit adjacent to the living area on the ground floor, opening the plan so that daily domestic life unfolds directly beneath and around these arched forms. The result is a ground floor that feels both ancient and entirely contemporary.

This approach defines what I’d call structural memory activation — a design strategy where original structural elements are retained not as decoration, but as active organizational tools that shape how a contemporary program inhabits a historic shell. La Fusteria is one of the clearest examples of this approach in recent Iberian residential architecture.
The Dual-Program Logic Behind the Project
Understanding La Fusteria requires understanding its users. The owners are long-term village residents who acquired the property to house family members who don’t live locally, particularly during the long winter months. Combined with its secondary function as a vacation rental, the project serves two overlapping programs: extended family living and short-term hospitality.
This dual-program brief is increasingly common in rural renovation projects, especially across Southern Europe. Yet it creates genuine design tension. A vacation rental rewards visual impact and experiential novelty. A family residence rewards familiarity, efficiency, and spatial comfort. Balancing both without compromising either is harder than it sounds.
The solution here was sectional clarity. Daytime living — kitchen, dining, living — concentrates on the ground floor beneath the vaults. Nighttime and private functions — bedrooms, bathrooms, personal retreat — migrate upward to the upper floors. This vertical zoning separates communal and private life without creating formal barriers. Furthermore, it ensures that both the casual guest and the returning family member experience the house as coherent, not schizophrenic.
Materiality as Method: How La Fusteria Uses Surface to Speak
One of the most consequential decisions in any heritage renovation is what to remove. Layers of later finishes — paint, synthetic renders, added cladding — often obscure original wall surfaces that have more character than anything applied over them. In La Fusteria, those added finishes were stripped back entirely.
What emerged were original masonry walls, subsequently restored using lime mortars and lime plasters. This choice is both technical and aesthetic. Lime-based finishes allow masonry walls to breathe — they’re vapor-permeable in a way that modern cement renders are not. This matters for thermal comfort and building health in older structures. It also matters visually: lime plaster has a surface quality — subtle texture, soft luminosity, slight variation — that no synthetic product replicates.
The result is a series of interiors where light behaves differently from most contemporary homes. Surfaces absorb and reflect at the same time. Texture is present without being decorative. Additionally, the walls tell you something true about how the building was made.
Toba Floors and Artisanal Tiles: The Case for Irreplaceable Materials
The floor restoration at La Fusteria deserves specific attention. Handmade toba floors — a local stone material characteristic of the Empordà — were carefully restored rather than replaced. Artisanal tiles reinforce the material palette throughout.
These are not interchangeable with contemporary alternatives. Their texture, variation, and patina are the product of specific places, specific hands, and specific times. Replacing them with new stone or tile — even high-quality tile — would have produced a technically similar but experientially diminished result. Therefore, the decision to restore rather than replace reflects a sophisticated understanding of what makes old materials valuable: not their age per se, but their irreproducibility.
This is what I’d call material irreplaceability consciousness — a design sensibility that distinguishes between materials that can be sourced anew and those whose character is inseparable from their original making. It’s a framework every architect working with heritage buildings should internalize.
The Courtyard and the Threshold: Spatial Transitions in La Fusteria
Good domestic architecture pays attention to transitions — the moments between outside and inside, between public and private. La Fusteria’s front courtyard was reimagined as a genuine transitional space, not simply an access route.
Previously underused, the courtyard now mediates between the village street and the interior of the home. It creates a spatial pause — a decompression zone that prepares the body and mind for the intimacy of the house beyond. This is an old idea in Mediterranean domestic architecture, traceable through centuries of Catalan, Spanish, and Italian building traditions. Yet it’s often sacrificed in contemporary renovations in favor of direct access.
Clara Crous Arquitectura’s decision to restore this threshold function is a quiet but important one. It gives the building back its relationship to the street without turning the house into a stage. Custom-designed railings further integrate safety and aesthetic coherence into the threshold experience, demonstrating that even functional requirements can carry architectural intent.
Exterior Joinery and the Updated Building Envelope
Beyond interior materiality, La Fusteria received a comprehensive update to its installations and exterior joinery. This is the infrastructural layer of heritage renovation — often invisible once completed, but critical to how the building actually performs.
Updated exterior joinery improves thermal performance at the most vulnerable points of the envelope: the openings. In older masonry buildings, windows and doors are frequently the primary source of heat loss in winter and heat gain in summer. Replacing them with contemporary joinery — while maintaining the visual character appropriate to the building — addresses both energy efficiency and user comfort simultaneously.
This combination of renewed envelope performance and restored interior materiality creates what I’d term a layered renovation approach: the building’s technical performance improves at the contemporary layer, while its experiential character remains rooted in the original fabric. Neither layer dominates. Together, they make the building livable in a way it has perhaps never been.
La Fusteria and the Ethics of Rural Heritage Renovation
There’s a broader conversation happening across Southern Europe about what happens to rural villages when they lose their productive functions. Workshops close. Agricultural buildings sit empty. Small-scale industry disappears. The buildings remain, often deteriorating, waiting for a program that may or may not arrive.
La Fusteria represents one answer to this challenge. By converting a former carpentry workshop into a residence — one that combines permanent family use with vacation rental income — the project keeps an old building active, inhabited, and maintained. This is not a neutral act. It’s an argument for a specific model of rural heritage stewardship.
The model has a name in planning and conservation discourse: adaptive reuse. But what Clara Crous Arquitectura achieves here goes beyond the administrative definition. This is not simply a change of use documented in a planning application. It is an architectural argument about identity — about which elements of a building’s past deserve to survive into its future, and how those elements can generate meaning for people who had no part in the original making.
That argument is made through every material choice, every spatial decision, and every detail. Collectively, they produce a building that is neither nostalgic nor amnesiac. It knows where it came from. And it is entirely comfortable with where it is going.
Clara Crous Arquitectura: A Practice Defined by Attention
Clara Crous Arquitectura is a Barcelona-based practice whose work frequently engages with the intersection of contemporary domestic architecture and regional building traditions. La Fusteria is exemplary of an approach that prioritizes spatial quality over formal gesture, and material authenticity over surface effect.
This kind of architecture is easy to underestimate in photographs. It doesn’t announce itself loudly. It doesn’t reach for signature moves or visual novelty. Instead, it rewards sustained attention — the kind of attention you can only give when you’re actually inside the building, sitting under the vaults, walking across the toba floors, moving through the courtyard into the kitchen. That’s where the quality lives.
Photographer Montse Capdevila’s documentation of the project does justice to this quality, capturing the material texture and spatial calm of the interiors without aestheticizing them into something they’re not. Together, the architecture and the photography make a coherent argument for a certain kind of seriousness about the built environment.
Why La Fusteria Matters Beyond Catalonia
Projects like La Fusteria matter because they demonstrate something that’s easy to say but hard to execute: that heritage renovation and contemporary living are not in competition. They can, with sufficient care and intelligence, produce something better than either could achieve alone.
The former carpentry workshop offered spatial generosity — the vaulted volumes, the thick masonry walls, the proportions shaped by a pre-industrial building tradition — that no new-build of comparable budget could replicate. Clara Crous Arquitectura transformed that offering into a home that performs excellently, feels rooted, and carries genuine emotional weight.
That combination — performance, rootedness, emotional resonance — is arguably what domestic architecture is for. And La Fusteria achieves it not by importing a contemporary design language into an old building, but by letting the old building teach the contemporary project what it needs to be.
This is the future of heritage renovation. Not the aggressive insertion of the new into the old. Rather, a sustained, attentive conversation between what was built and what is needed — with the architect as translator.
Frequently Asked Questions About La Fusteria
Where is La Fusteria located?
La Fusteria is located in a small village in the Alt Empordà region of Catalonia, Spain. The Alt Empordà is a comarca in the province of Girona, known for its rural landscape, Tramuntana wind, and strong vernacular building traditions.
Who is the architect behind La Fusteria?
La Fusteria was designed by Clara Crous Arquitectura, a Barcelona-based architectural practice. Clara Crous’s work focuses on residential and heritage projects with a strong emphasis on material authenticity and spatial quality.
What were the Catalan vaults in the original building?
Catalan vaults — also known as Guastavino vaults — are a traditional Catalan structural technique built from layers of thin, flat terracotta bricks bonded with mortar. They were commonly used in workshops, agricultural buildings, and domestic structures across Catalonia and are valued for their structural efficiency and spatial character.
What is toba stone, and why was it retained?
Toba is a local porous stone material characteristic of the Empordà region. Handmade toba floors are found in historic buildings throughout the area and carry a texture and patina that cannot be replicated with new materials. Their restoration in La Fusteria was a deliberate decision to preserve irreplaceable material character.
What is the function of La Fusteria today?
La Fusteria functions as a dual-purpose residence: it serves as a home for visiting family members of the owners — particularly during winter — and operates as a vacation rental when not in family use. This dual-program brief shaped the spatial organization of the project.
Why were lime mortars and plasters chosen for the interior walls?
Lime-based finishes are vapor-permeable, meaning they allow masonry walls to breathe and release moisture. This makes them technically appropriate for old masonry buildings and prevents the moisture-related damage that can occur when less permeable modern renders are applied to historic walls. Additionally, lime plaster produces a surface quality — soft texture, natural luminosity — that synthetic alternatives cannot match.
What is adaptive reuse in architecture?
Adaptive reuse refers to the process of repurposing an existing building for a new function, rather than demolishing and rebuilding. In heritage contexts, it is considered a sustainable and culturally responsible approach that extends the life of buildings while preserving their historical character. La Fusteria is a residential example of adaptive reuse applied to rural industrial heritage.
Who photographed La Fusteria?
La Fusteria was photographed by Montse Capdevila, a photographer known for her work documenting contemporary architecture with attention to material texture and spatial atmosphere.
All images © Montse Capdevila. Check out other inspiring projects from around the globe in the Architecture and Interior Design categories here at WE AND THE COLOR.