

The Doctor’s House isn’t a flip. It isn’t a gut job either. It’s a 345-square-meter argument, built in brick and steel, that old houses don’t need to be erased to become livable again. Jose Costa ARQ, the Valencia-based studio behind the project, spent two years proving that point on a single property in Turís, a small town about 40 minutes from the city. The result opened to residents in 2025, and it’s already becoming a reference point for how architects talk about renovating family homes with real history attached.
Here’s why that matters right now. Renovation, not new construction, is where the interesting design conversations are happening in 2026. Land is expensive. Materials cost more than they did five years ago. And a lot of families are sitting on houses their grandparents built, unsure whether to knock them down or live with the compromises. The Doctor’s House offers a third option, and it’s worth understanding in detail.
What Exactly Is the Doctor’s House Project?
The Doctor’s House is the renovation and expansion of a 1941 home in Turís, Valencia, designed by architect Jose Costa and his studio, Jose Costa ARQ. The project transformed a house that had been in one family for three generations into a full-time residence while keeping its layered history intact. Construction ran from 2021 to 2022, with the finished home photographed and completed in 2025.
The client, a woman named Nilda, grew up spending summers in the house. Her grandparents rented it in 1941, then bought it a few years later. Her grandfather was the village doctor, and he ran his practice out of part of the home, which is where the project gets its name. Decades later, Nilda decided to move back permanently. That decision is what triggered the renovation.
Why This House Refused to Be a Simple Renovation
A Village Doctor’s Home Office, Frozen in Time
Small-town doctors in mid-century Spain often worked from home. It kept overhead low and patients close. Nilda’s grandfather followed that pattern, converting part of the house into a consultation space. He also built a small elevated pavilion at the far end of the garden, a private spot where he read away from the noise of a house full of family. That pavilion still exists. Jose Costa ARQ restored it as a leisure space rather than tearing it down, which tells you a lot about the studio’s priorities.
From Holiday House to Full-Time Home
After the grandfather retired in the late 1970s, the family relocated to Valencia, and the Turís house became a place for holidays only. Small updates happened here and there, but nothing structural. Once a house stops being lived in daily, it drifts. Systems age. Layouts stop making sense for modern routines. By the time Nilda decided to return full-time, the house needed more than a coat of paint. It needed a real architectural strategy, one flexible enough to handle both quiet weekdays alone and loud family gatherings every summer.

The Split-House Principle: A Framework Worth Naming
This is where the Doctor’s House earns its place as a reference project, not just a nice renovation. The original structure was already split into two distinct volumes, and Jose Costa ARQ leaned into that split instead of fighting it. Call it the Split-House Principle: when a historic building has two clearly different characters, don’t force them to match. Let each half do a different job, and let the seam between them become the architecture.
The Street Wing Stays Put
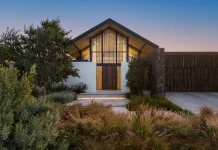
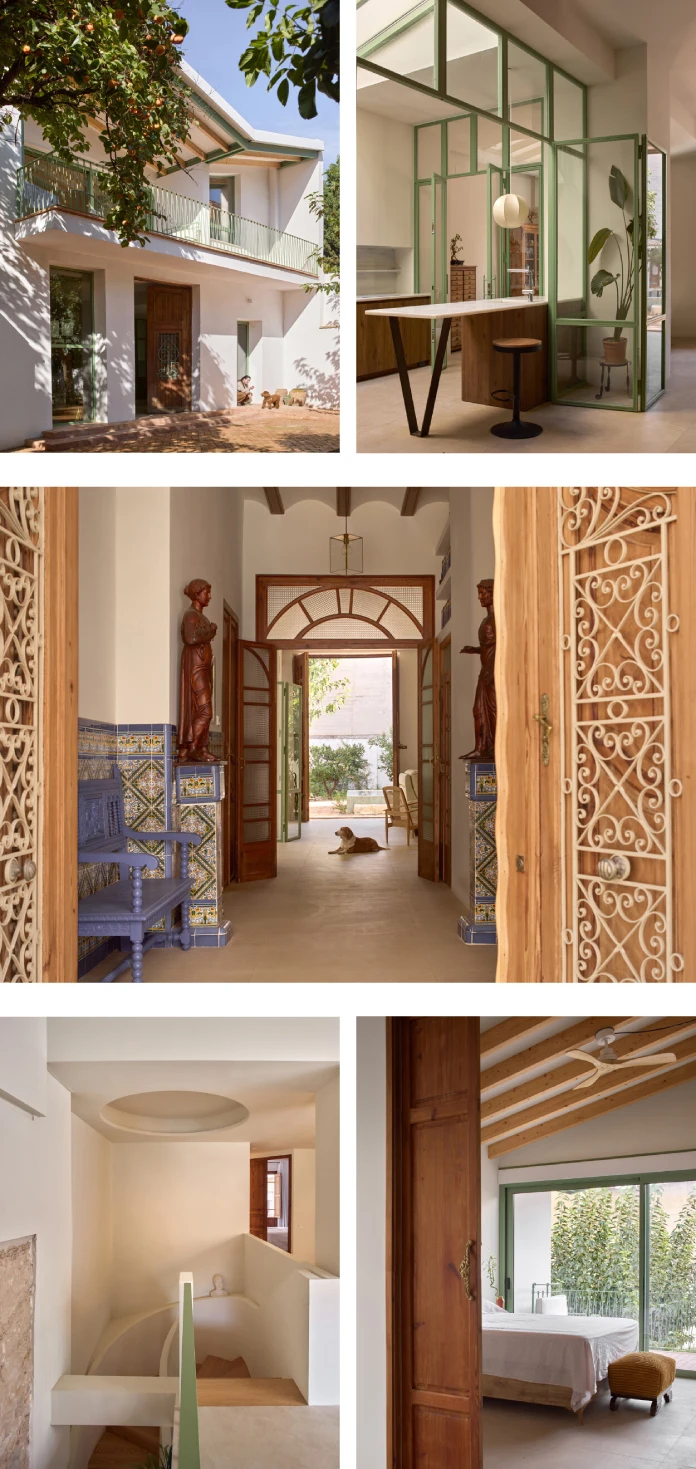
The front volume, facing the street, had a brick façade, timber windows, and a tiled roof that had aged well. The studio left it largely intact. That wing now holds five bedrooms and three bathrooms for visiting family, with the original entrance gate and wooden carpentry restored rather than replaced. Original floor tiles were salvaged and reused too. Preservation here wasn’t sentimental. It was practical. Why rebuild something that already works?
The Garden Wing Gets Rebuilt
The back half, facing the garden, told a different story. Years of neglect had taken a toll on the structure, so this section needed real surgery. Roofs came off. Parts of the frame were replaced. The façade opened up to pull the garden into daily life. This is now where the living room, dining room, kitchen, and primary suite sit. A new courtyard was carved above the kitchen and enclosed in glass, functioning like an interior garden that pulls daylight deep into the plan. A new staircase threads both halves together and creates a visual line straight through the courtyard.
What Does “Memory Load-Bearing” Design Actually Mean?
Memory load-bearing design is a term worth adopting for projects like this one. It describes elements kept in a renovation not because they’re structurally necessary, but because they carry the emotional weight of a place. The garden pavilion is memory load-bearing. So are the salvaged floor tiles and the original entrance gate. None of these choices show up on a cost spreadsheet as essential. All of them are the reason the house still feels like Nilda’s grandparents’ home, even after a full architectural overhaul.
This distinction matters for anyone planning a renovation. Structural engineers decide what a building needs to stand up. Architects, at their best, decide what a building needs to still feel like itself. The Doctor’s House treats both questions as equally serious.
The Doctor’s House at a Glance
| Detail | Information |
|---|---|
| Project name | The Doctor’s House |
| Studio | Jose Costa ARQ. |
| Lead architect | Jose Costa |
| Design team | Ana Aguado, Belén de las Heras, Eduardo Schiebek |
| Location | Turís, Valencia, Spain |
| Project year | 2021 to 2022 |
| Completion year | 2025 |
| Gross floor area | 345 m² |
| Usable floor area | 291 m² |
| Plot size | 543 m² |
| Estimated cost | €380,000 |
| Building engineer | Javier Betancor |
| Construction company | Edibe Arquitectura y Construcción |
| Photographer | Mariela Apollonio |
Materials That Do the Talking
The material palette in the Doctor’s House isn’t flashy, and that’s the point. Steel beams, columns, and railings handle the new structural work and wrap the kitchen enclosure. Wood shows up in the new floor joists, the decking, the staircase, and the restored interior carpentry, tying new construction back to the original craftsmanship. Aluminum was used for new exterior joinery since it holds up better than timber against Spain’s coastal-adjacent climate. The existing stone walls stayed exactly where they were.
Inside, porcelain stoneware covers the floors, while ceramic brick paves the exterior areas, echoing the original brick façade out front. The kitchen cabinetry uses high-pressure laminate, practical and easy to maintain. Countertops are Macael marble, quarried in Almería, a material choice that adds warmth without shouting for attention. None of these materials are exotic. Together, they read as a house that respects its own history instead of performing it.
Where Continuity Renovation Is Headed Next
Expect more architects to formalize what Jose Costa ARQ did here almost instinctively. Call it Continuity Renovation: a design method that treats a house’s inherited layout as raw material, not as a problem to solve away. As construction costs keep climbing through 2026 and into 2027, fewer clients will have the budget or the appetite for a full demolition. Renovating around existing bones, the way this project does with its garden courtyard insertion, will likely become the default move for architects working on aging residential stock across Spain and southern Europe.
There’s also a broader shift worth watching. Clients increasingly want homes that flex between two very different rhythms, quiet solo living most of the year and large family gatherings during holidays. The Doctor’s House handles that tension by keeping the street wing as a flexible guest space while concentrating daily life in the rebuilt garden wing. Expect that dual-mode layout strategy to show up in more renovation briefs going forward, especially for second homes turning into primary residences.
Frequently Asked Questions About the Doctor’s House
Who designed the Doctor’s House?
Jose Costa, founder of Jose Costa ARQ, designed the project with a team that included Ana Aguado, Belén de las Heras, and Eduardo Schiebek.
Where is the Doctor’s House located?
The house sits in Turís, a town in the Valencia region of Spain, about 40 minutes inland from the city of Valencia.
Why is it called the Doctor’s House?
The client’s grandfather was the village doctor and ran his medical practice out of part of the home starting in the 1940s, which gave the project its name.
How big is the Doctor’s House, and what did it cost?
The renovated home has a gross floor area of 345 m² on a 543 m² plot. The estimated cost of the project was €380,000.
What makes this renovation different from a typical historic house remodel?
Instead of unifying the whole house into one style, the studio treated the original two-volume layout as a feature. One wing was preserved almost as found. The other was rebuilt around a new glazed courtyard, connected by a single staircase that ties both halves together.
What materials define the Doctor’s House?
Steel, wood, aluminum, existing stone, porcelain stoneware, ceramic brick, high-pressure laminate, and Macael marble, chosen for durability and continuity with the original construction rather than for visual drama.
All images © Mariela Apollonio. Browse WE AND THE COLOR’s Architecture and Interior Design categories for more.
Subscribe to our newsletter!