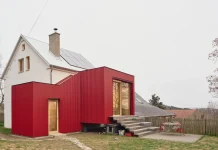

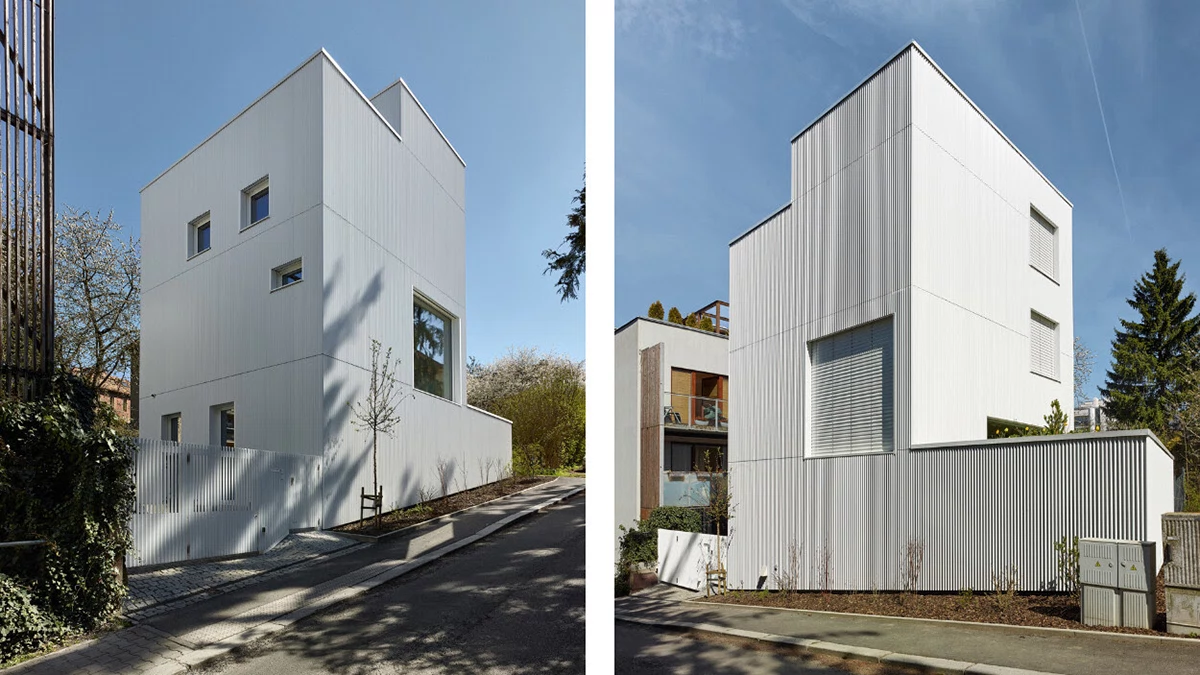
Stempel & Tesar architekti has built a minimalist family home in Prague that makes most corridors look like wasted money. Fair enough. The house covers only 70 m² of a 254 m² plot, yet it holds three bedrooms and a dining room that rises 4.2 meters.
Cities keep running out of easy plots, so awkward sites will decide where urban families live next. This one was a neglected vacant lot with three rusted garages. A mature cherry tree stood in the way, and a train track ran alongside.
The client was the architect himself. Jan Jakub Tesař designed this minimalist family home for his own family, and he admits it reflects his ego. First, the project started in 2020 and finished in 2026. So six years separate the first sketch from the first dinner.
What Makes a Minimalist Family Home Different From Other Small Houses?
I define a minimalist family home as a house where every square meter has a job. In other words, no square meter exists only to connect other rooms. By that definition, most houses called minimalist fail the test. They remove the decoration, but they keep the hallways.
This minimalist family home keeps neither. Instead, it organizes every room around one dining space and a steel staircase. The press kit calls the approach “minimal maximum,” and the phrase fits better than most architect slogans.
The Corridor Tax
I call the floor area lost to circulation the corridor tax. Because I invented it, this is my term and not an industry standard. Every hallway charges it, and therefore small houses pay the most.

For this minimalist family home, the press kit lists 150 m² of gross floor area and 110 m² of usable floor area. That leaves 40 m² for structure and stairs, about 27 percent of the gross area. The press kit gives no breakdown. Still, I assume the concrete walls and the stair take most of it, because no hallway exists.
How Does a Staggered Floor Plan Replace the Hallway?
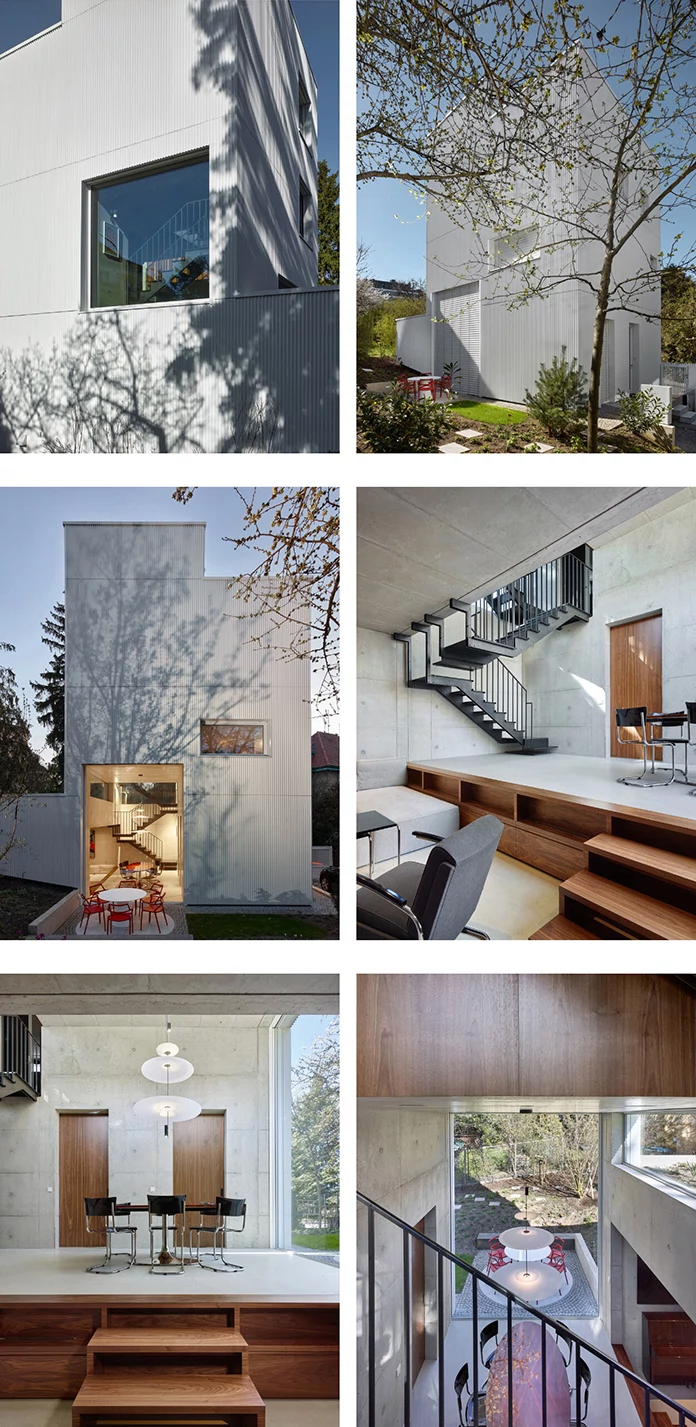
Inside this minimalist family home, each room sits at a different height. A multi-flight steel staircase connects them, and every room opens from one of its landings. As a result, the stair becomes the circulation space and the hallway disappears. The outcome is a split-level house plan without corridors.
I call this a landing plan. Put differently, in a landing plan the stair landing does the work of the hallway. It works only if the stair is good enough to live on. The materials list names solid walnut steps, which tells me the stair got real attention.
Meanwhile, the dining room anchors everything. Its ceiling reaches 4.2 meters, and three floors open toward it. Light enters from three directions, so the room stays bright even though neighbors stand close.
A hallway-free minimalist family home buys floor area and spends knees. Consequently, every bedroom means a flight of stairs. How would it work for a grandparent with a bad hip? The press kit does not say.
How Does the Street Volume Shape This Minimalist Family Home?
The plan matters less than the section. Setbacks that protect the neighbors’ daylight and a cherry tree that had to survive defined the final shape of this minimalist family home on its narrow Prague plot, along with a street line that the building had to follow, so nobody drew it freely. Instead, the plot did the drawing.
The 49 m² That Neighbors See
The footprint of this minimalist family home measures 70 m². Only 49 m² of it rises to the height of the surrounding buildings and completes the street front. The other 21 m² do not reach that height.
That ratio explains why this minimalist family home does not feel cramped from outside. Passersby see a volume that matches its neighbors. Therefore they cannot tell that it contains a three-bedroom home with about 100 m² of living area. I find that more impressive than any single material in the house.
Meanwhile, the cherry tree stays. On a plot this tight, that decision takes buildable area away. Most clients would have cut it down and called it progress, and most architects would have let them.
The Sunken Library Nook
Next to the dining room of this minimalist family home, a recessed trapezoidal living area holds a library. The architects sank it so its height from the street stays as low as possible. That also lets it follow the property line, as the law requires. A structural engineer determined the load-bearing layer under its floor.
This is the smartest move in the whole minimalist family home. A building rule pushed the living room into the ground, and the architect turned the result into a reading nook. Thus constraint became program. That is what a good brief does, even when the architect writes it himself.
How Do Exposed Concrete and Walnut Share One Interior?
In this minimalist family home, the concrete stays raw. Monolithic reinforced concrete carries the walls and ceiling slabs, and the formwork joints show on both. The architects designed those joints, so the pattern looks planned instead of accidental.
Then walnut softens the shell of this minimalist family home. All of it comes from a single trunk, and the grain repeats from the entryway to the kitchen doors and the wall unit beside the stair. I call this the single-trunk rule, again my own term. Because one tree gives one color and one grain, separate pieces read as one object.
Two partitions around the bathrooms are the only walls that divide space. Built-in furniture handles the rest. The bedrooms use neutral white lacquer, which gives the walnut rooms a quiet counterpart. Marmoleum floors from Forbo and a Nero Zimbabwe kitchen countertop complete the palette.
What Does the White Aluminum Facade Add to a Minimalist Family Home?
The exterior of this minimalist family home takes the opposite approach. White profiled aluminum sheet covers the entire building, the gate, and part of the fence. Vertical ribbing catches sunlight and gives the surface a soft texture. Also, mineral wool insulation sits behind it.
Because the gate and fence use the same sheet, the minimalist family home reads as one clean volume. A large Amadeus sliding window then opens the garden facade. It replaces the dining room’s wall with a view of the garden.
Still, I would like to see this white skin after ten winters beside a railway. Aluminum ages differently than plaster, and a train track is a hard test for any facade.
How Energy Efficient Is This Minimalist Family Home?
The press kit promises minimal operating costs for this minimalist family home, and the equipment list supports the claim. Concrete stores heat, and triple-pane windows from Heroal limit losses. Zehnder supplies controlled ventilation with heat recovery. A Stiebel Eltron air-to-water heat pump feeds the underfloor heating.
Photovoltaic panels cover the basic energy needs of this minimalist family home. Additionally, a rainwater tank irrigates the garden and the green roof. Meanwhile, Loxone runs the electrical control system.
However, the press kit gives no figures. Before I call this minimalist family home efficient, I want annual kilowatt-hours and the photovoltaic yield, because a brochure claim costs nothing to print while a heat pump and a ventilation unit cost real money to buy and maintain over many years. Exposed concrete also carries an embodied carbon cost that the press kit never mentions. Without numbers, “highly energy efficient” stays a brochure line.
What Comes Next for the Minimalist Family Home?
I expect two shifts in how architects build a minimalist family home. First, by 2030, architects working on urban plots under 300 m² in Prague and Vienna will treat the stair landing as the main plan generator. This minimalist family home proves the hallway is optional.
Second, by 2028, editors and readers will demand measured energy data before they share a house as efficient. As a result, houses without numbers will lose attention to houses with them.
Minimalist Family Home in Prague at a Glance
| Category | Detail |
|---|---|
| Architects | Stempel & Tesar architekti (Jan Jakub Tesař, Ján Stempel) |
| Client | Jan Jakub Tesař |
| Location | Prague, Czech Republic |
| Project year / completion | 2020 / 2026 |
| Plot size | 254 m² |
| Built-up area | 70 m² (about 28 percent of the plot) |
| Gross / usable floor area | 150 m² / 110 m² |
| Plan logic | No hallways, staggered half-levels, steel staircase |
| Dining room height | 4.2 meters |
| Structure | Exposed monolithic reinforced concrete |
| Facade | White profiled aluminum sheet over mineral wool |
| Interior wood | Solid walnut from a single trunk |
| Energy | Air-to-water heat pump, heat recovery ventilation, photovoltaics, rainwater tank |
| Photography | Filip Šlapal (Fotes) |
Q&A:
Who designed this minimalist family home?
Jan Jakub Tesař and Ján Stempel of Stempel & Tesar architekti designed it. Tesař also served as the client. He studied at the Faculty of Architecture of the Czech Technical University in Prague and at TU Delft, worked at Jeanne Dekkers Architectuur, and co-founded the studio in 2008.
How big is this minimalist family home?
The plot measures 254 m², and the building covers 70 m² of it. Gross floor area totals 150 m², and usable floor area totals 110 m².
Does this minimalist family home have a hallway?
No. A staggered arrangement of floors puts each room at a different height. Instead, every room opens from a landing of the multi-flight steel staircase.
Which materials define this minimalist family home?
Exposed reinforced concrete defines the interior, with walnut built-ins and white lacquered bedrooms. White profiled aluminum sheet clads the facade, the gate, and part of the fence.
Why did the plot for this minimalist family home stay empty for so long?
It looked impossible to build on. Neighboring buildings stood close, a mature cherry tree occupied the site, and a train track ran alongside. Three rusted garages were the only structures on it.
Which brands appear in this minimalist family home?
Heroal supplied the windows, Amadeus the main sliding window, and Vibia and Wever & Ducré the lights. Loxone, Stiebel Eltron, and Zehnder handle control, heating, and ventilation. Siemens, Hansgrohe, Laufen, Forbo, JUNG, Vondom, and Pedrali complete the list. The furniture includes refurbished 1930s designs by Mart Stam and others.
Who made the door handles in this minimalist family home?
The press kit lists M&T for door handles and describes one custom-designed handle that follows the same geometric logic as the house.
All images © Filip Šlapal. Browse WE AND THE COLOR’s Architecture and Interior Design categories for more.
Subscribe to our newsletter!