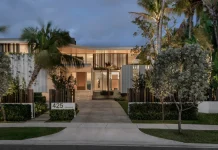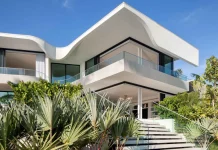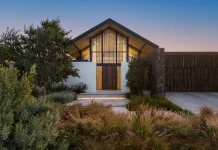


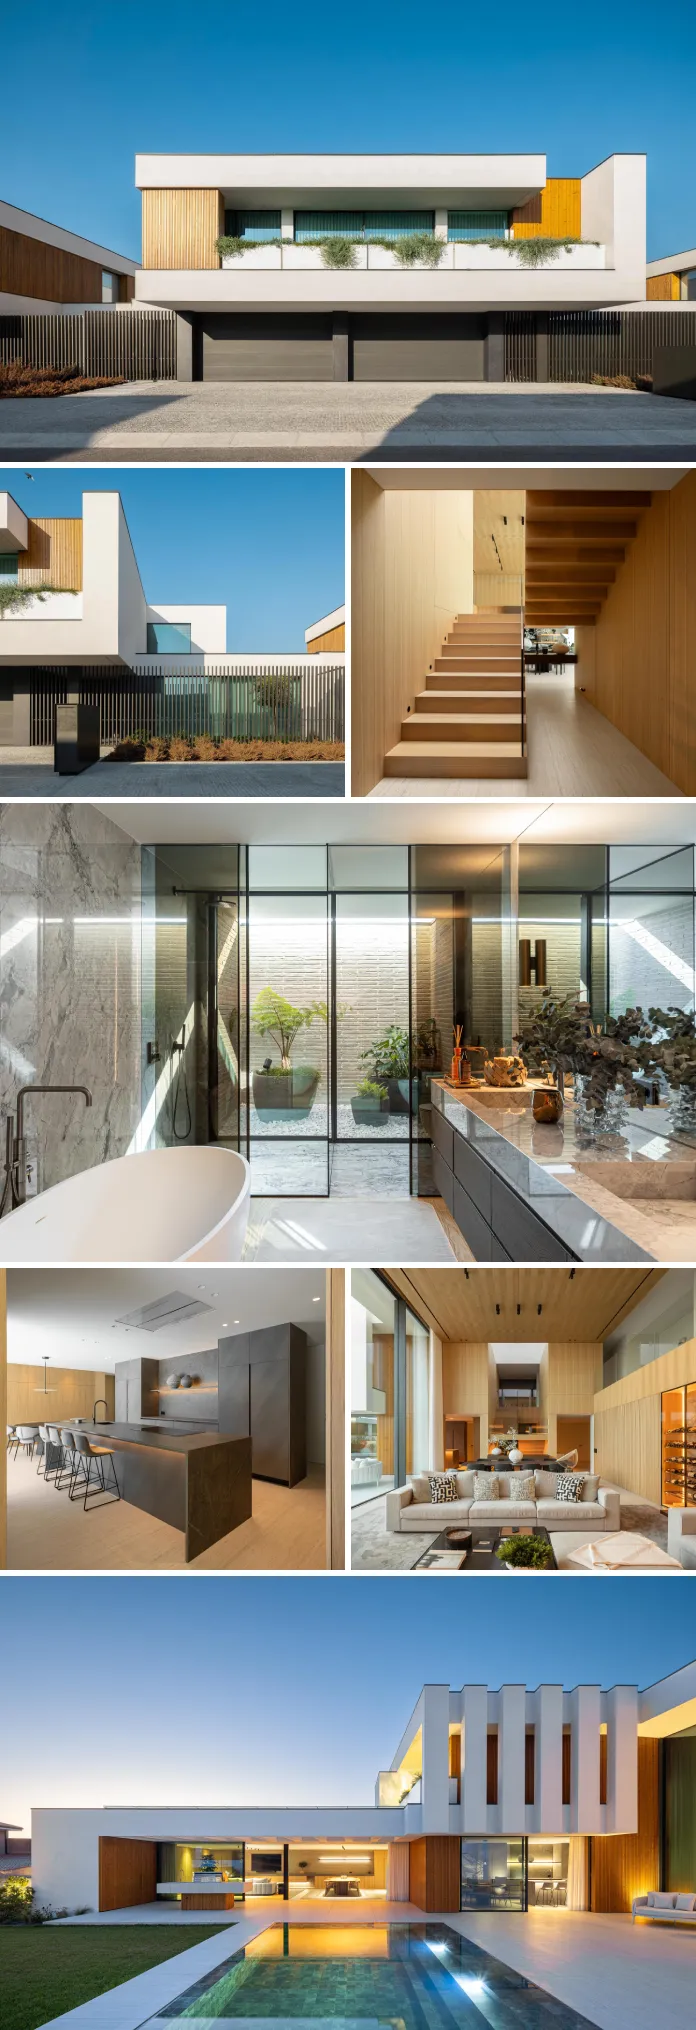
Casa FJ sits inside a development of 28 semi-detached houses in Póvoa de Varzim, Portugal, and from the street, it plays by the rules. Same rhythm, same restraint, and the same quiet façade language as its neighbors. Walk through the front door, though, and the house stops cooperating. It spreads across two plots instead of one, opens a double-height living room to a guest bedroom above it, and wraps a pool terrace into a second lounge most row houses never get. MIL870 and GRAUON designed it. Ivo Tavares photographed it. And it makes a case that residential architecture in Portugal’s semi-detached housing developments has more room to maneuver than the typology usually allows.
This isn’t a house that argues with its surroundings. No, absolutely not. It’s a house that found the loophole.
What Makes Casa FJ Different From the Other 27 Houses Next Door?
Every house in this Póvoa de Varzim development shares the same developer, the same construction timeline, and roughly the same street presence. Casa FJ shares all of that too—until you account for the fact that it occupies two plots, not one. That single detail changes everything about how the house behaves internally, even while its façade holds the line with the rest of the row.
Here’s the distinction worth naming: most semi-detached developments treat uniformity as a wall-to-wall condition, inside and out. Casa FJ treats it as a surface condition only. The street reads as one project. The interior reads as one specific family’s negotiation with that project. That gap between the two is where the house does its real work.
The Facade Discipline Framework: Why the Street Side Had to Stay Quiet
Call this the Facade Discipline Framework—an editorial term, not an industry standard, but a useful one for this project. It describes a design condition where a building’s public face is treated as a shared civic asset, even when the building itself is privately commissioned. The client wanted the ensemble’s coherence preserved. Twenty-eight houses, already built, are already reading as a set. Breaking that rhythm for one family would have undercut the very thing that made the neighborhood desirable in the first place.
So MIL870 and GRAUON didn’t fight the street. They absorbed its constraints and pushed all the architectural ambition inward, toward the plots, toward the garden, toward the pool. That’s a discipline most single-lot houses never have to practice. It’s also, frankly, the harder design problem. Anyone can make a striking façade with no context to answer to. Making restraint look intentional instead of compromised takes more control.

Two Plots, One House: How Casa FJ Rewires the Row-House Formula
Semi-detached developments are built on a plot-by-plot logic. One family, one lot, one footprint. Casa FJ breaks that arithmetic by merging two plots under a single roof—call it the Plot-Merge Coefficient, the ratio between a house’s footprint and the number of lots the original master plan assigned it. A coefficient of 2:1, in this case.
That merge is what makes a four-car garage, a home office, a gym, a full living and kitchen zone, and a second pool-facing lounge fit on one level without the house feeling stacked or apologetic. Standard semi-detached lots in Portugal rarely accommodate a program this dense. Two plots do.
What This Means for Families Buying Into Uniform Developments
If you’re house-hunting in a development like this one, the lesson is direct. A single lot buys you conformity. Two plots—where the developer allows it—buy you negotiating room. Casa FJ is a working example of what that negotiation can produce when the architects respect the street and cash in everything else on the interior.
From Interior Brief to Full Architecture: The Commission Creep Threshold
Casa FJ didn’t start as an architecture project. It started as an interior design commission. Somewhere in the process, the scope expanded into a full architectural proposal, still governed by the promise to respect the exterior’s uniform character.
Call this the Commission Creep Threshold: the point at which an interior brief reveals that the existing shell can’t actually deliver what the client wants, forcing the design team to touch structure, not just finishes. It happens more than most firms admit. A client asks for a kitchen renovation. The architects realize the real problem is the wall behind the kitchen. Casa FJ crossed that threshold early, and the result reads less like a retrofit and more like a house that was always meant to be this way.
Why does this matter for other homeowners in similar developments? Because it proves the shell isn’t always the limit. Sometimes the limit is just who you ask.
Inside Casa FJ: A Room-by-Room Breakdown
Ground Floor: Built for a Couple With Two Kids, Not a Showroom
The ground floor separates social life from private life without walling either one off. A four-car garage anchors one end—a real number and a telling one, since it signals how much of this house is designed around daily logistics, not just entertaining. From there: an office, a gym, a living room, and a kitchen, arranged to give the family both openness and actual privacy depending on the hour.
The standout move is the second lounge, connected directly to the pool terrace. It’s a separate leisure zone from the main living room, which means the house can host a dinner party and a kids’ pool day at the same time without either group disrupting the other. That’s not a luxury flourish. That’s a family with two children solving a real scheduling problem through floor plan, not compromise.
Upper Floor: A Vertical Privacy Gradient
Upstairs runs on what I’d call a Vertical Privacy gradient—bedrooms arranged by how much separation each occupant needs from shared house life. The master suite sits at the most private end, with its own walk-in closet and bathroom. Two children’s bedrooms take the middle ground. A guest room, positioned to overlook the double-height living space below, sits at the most socially connected end of the gradient—private enough to sleep in and open enough that a guest never feels cut off from the rest of the house.
That double-height void is doing quiet structural work too. It’s the visual link between the two floors, the one place where the ground-floor social program and the upper-floor private program can actually see each other.
Casa FJ at a Glance
| Category | Detail |
|---|---|
| Project name | Casa FJ |
| Location | Póvoa de Varzim, Portugal |
| Architecture | MIL870 and GRAUON |
| Photography | Ivo Tavares |
| Development context | Part of a larger ensemble of 28 semi-detached houses by the same developer, all already built |
| Client | A couple with two children |
| Plot configuration | Spans two plots under one house |
| Original commission | Interior design brief, expanded into a full architectural proposal |
| Levels | Two: ground floor (social/leisure) and upper floor (private) |
| Ground floor program | Four-car garage, office, gym, living room, kitchen, second lounge connected to the pool terrace |
| Upper floor program | Master suite with walk-in closet and bathroom, two children’s bedrooms, guest room overlooking the double-height living space |
Why This Development Model Matters Beyond Póvoa de Varzim
Semi-detached developments are one of the fastest-growing residential formats in coastal Portugal, and they carry a built-in tension. Developers want uniformity because it protects resale value across the whole ensemble. Families want a house that feels like theirs, not a repeated unit. Casa FJ is a working template for resolving that tension without either side losing.
My prediction: as land in towns like Póvoa de Varzim gets scarcer and plot mergers become one of the only ways to add real square footage, more architecture firms will start pitching the Plot-Merge Coefficient as a formal design strategy, not an accident of a generous client. Facade Discipline will stay non-negotiable in most contracts. What changes is how far architects are allowed to push everything the street can’t see.
Frequently Asked Questions:
Who designed Casa FJ?
MIL870 and GRAUON designed Casa FJ, a residential project in Póvoa de Varzim, Portugal, photographed by Ivo Tavares.
Is Casa FJ part of a larger development?
Yes. It belongs to an ensemble of 28 semi-detached houses built by the same developer, and the client specifically wanted the ensemble’s visual coherence preserved.
Why does Casa FJ span two plots?
The house was designed for a couple with two children who needed more program than a single semi-detached lot could hold—a four-car garage, an office, a gym, dual living zones, and four bedrooms across two levels.
Did Casa FJ start as an architecture project?
No. It began as an interior design commission and evolved into a full architectural proposal once the team realized the existing shell couldn’t deliver what the brief required.
What separates Casa FJ from its neighboring houses on the street?
Its façade matches the rhythm of the other 27 houses in the development, but its interior opens up far more freely, creating a spatial dynamic unique within the ensemble.
All images © Ivo Tavares. Check out WE AND THE COLOR’s Architecture and Interior Design categories for more.
Subscribe to our newsletter!