

This post contains affiliate links. We may earn a commission if you click on them and make a purchase. It’s at no extra cost to you and helps us run this site. Thanks for your support!
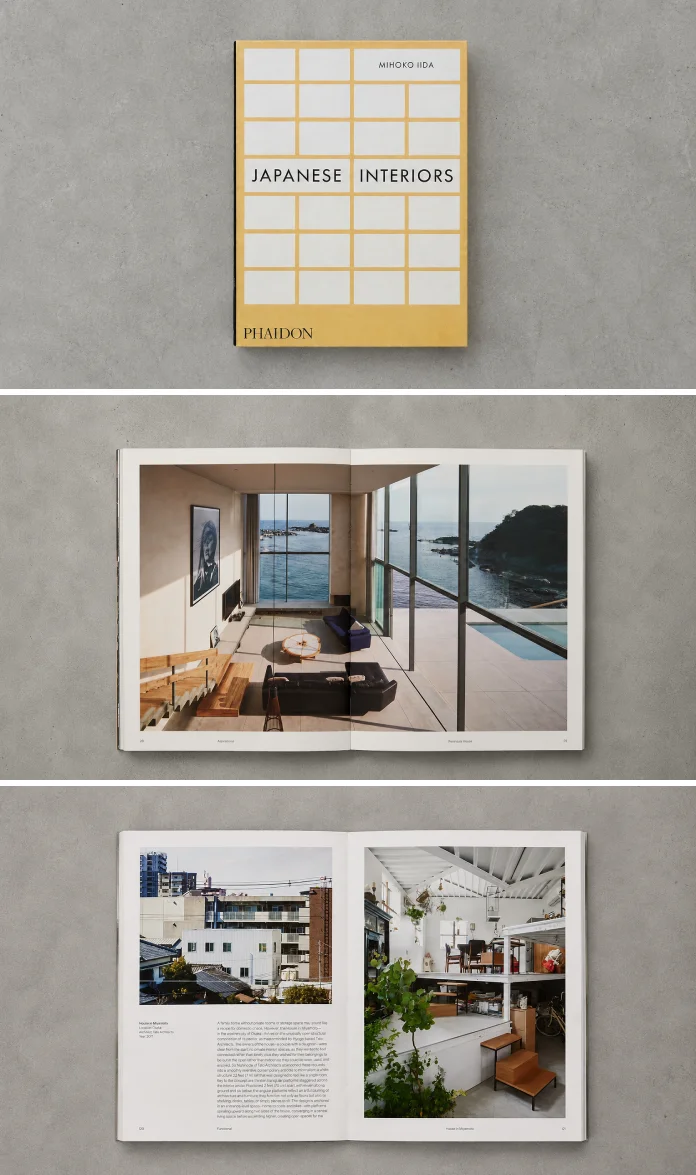
I had this Japanese interior design book on loan for three straight weeks, and it never left my desk. Not once. That’s rare for me, because most design books get flipped through, sometimes photographed for Instagram, and shelved within a day. Japanese Interiors, published by Phaidon Press in 2022, is a different animal. It’s the kind of hands-on Japanese architecture book you keep reopening because you notice something new every single time. So let’s get into why this book earns its spot on any serious design shelf and where it genuinely falls short.
What Is Japanese Interiors by Mihoko Iida Actually About?
Mihoko Iida, executive features editor at Vogue Japan, spent years documenting private homes across Japan. The book collects twenty-eight of them. Not showroom fantasies. Real, lived-in spaces, from cramped Tokyo apartments to mountain retreats near Nagano. Iida’s thesis, stated plainly in her introduction, is that Japanese residential design isn’t one aesthetic. It’s a conversation between old craft traditions and new ways of living.
That distinction matters more than it sounds. Western coverage of Japanese interiors tends to flatten everything into “minimalism.” White walls, low furniture, a single ceramic bowl on a shelf. Iida pushes back against that cliché throughout the book, and honestly, it’s refreshing. Some of the homes here are cluttered in the best way. Others are stark. A few are downright maximalist, layering textures and materials until the room feels like a collage.
Who Designed the Homes Featured in the Book?
The architect lineup is genuinely impressive. Kengo Kuma appears with his signature timber-and-light approach. The studio nendo, led by Oki Sato, brings its playful precision. Koji Fujii contributes a project that treats concrete like fabric. There’s also Arata Endo, whose historic work connects the book to Frank Lloyd Wright’s Japanese period, and Takamitsu Azuma, known for his radically compact Tower House from 1966. That’s a five-decade span of Japanese residential thinking in one volume, which gives the book real historical weight.
My Framework for Judging Japanese Interior Design Books
After reviewing enough design books for WE AND THE COLOR, I started building my own evaluation system instead of just saying “nice photography, good layout.” I’m calling it the Residential Authenticity Scale, an editorial framework I use to separate genuine documentation from styled fantasy. It’s not an industry standard. It’s mine, built from years of flipping through books that promise real homes and deliver staged sets instead.

The scale runs on four criteria: lived-in evidence, material honesty, spatial logic, and cultural context. A book scores high when the homes look occupied rather than staged, when materials are named and explained rather than just photographed, when room layouts make functional sense, and when the text connects design choices to broader cultural habits.
How Japanese Interiors Scores on the Residential Authenticity Scale
On lived-in evidence, this book scores near the top. You see shoes by doors. You see books stacked unevenly. Iida clearly resisted the urge to stage these homes for the camera, and that choice pays off. On material honesty, it also performs well. Captions specify cedar, tatami weave, and washi paper rather than vague terms like “natural finishes.”
Spatial logic is where the book truly shines. Iida repeatedly explains how rooms shift function throughout the day, something I call the Room Flow Ratio in my own notes: the number of distinct uses a single room supports divided by its square footage. Traditional Japanese homes score absurdly high on this metric compared to most Western floor plans, and the book makes that difference obvious without ever stating it as a number.
What I Learned After Reading It Cover to Cover
Here’s my honest take. I’ve written about Scandinavian minimalism for years, and I assumed Japanese interior philosophy would feel familiar. It doesn’t. Scandinavian design often strips a room down to reduce visual noise. Japanese design, at least as Iida documents it, adds restraint as a form of respect toward the landscape outside. That’s a philosophical difference, not just a stylistic one.
I started calling this the Landscape Integration Index while taking notes, another framework I built purely for this review. It measures how directly a home’s interior design references the land it sits on, through sightlines, material sourcing, or seasonal adaptation. Almost every home in this book scores high on that index. Windows frame specific trees. Floor materials echo the surrounding terrain. It’s not decoration. It’s a conversation with geography.
Where the Book Falls Short
No book is perfect, and I want to be direct about the weak spots. The captions can feel thin on some spreads, especially for readers who want construction details or square footage. A few chapters lean heavily on photography and light on Iida’s own commentary, which is a shame because her voice, when present, is sharp and specific. If you’re hoping for a technical manual on Japanese joinery or construction methods, look elsewhere. This is a design and lifestyle book first.
Who Should Actually Buy This Book?
Architects and interior designers will get the most out of it, obviously. But I’d also recommend it to anyone renovating a small apartment and looking for real solutions to tight spaces. Several of the twenty-eight homes tackle footprints under 500 square feet with genuine creativity, not gimmicks. If you’ve ever complained about a cramped city apartment, this book will humble you a little and inspire you a lot.
Coffee table browsers will enjoy it too, though they’ll miss half the value if they skip Iida’s essays. This isn’t a book you skim once. It rewards a second and third read, especially once you start noticing recurring themes across different regions and architects.
Japanese Interiors: The Essential Facts
| Detail | Information |
|---|---|
| Author | Mihoko Iida, with contributions from Danielle Demetriou |
| Publisher | Phaidon Press |
| Publication Date | October 13, 2022 |
| Page Count | 256 pages |
| Language | English |
| Dimensions | 8.25 x 1.13 x 10.7 inches |
| ISBN-13 | 978-1838663995 |
| Homes Featured | 28 private residences across Japan |
| Best For | Architects, interior designers, small-space renovators, Japanese design enthusiasts |
Final Verdict on This Japanese Interior Design Book
I’d put Japanese Interiors in the top tier of residential design books published this decade. It avoids the minimalism cliché that plagues so much coverage of Japanese design. It documents real homes instead of staged ones. And it gave me two frameworks I’ll keep using in future reviews, which says something about how much thinking it actually provoked. My prediction: this book becomes a reference title cited in architecture school reading lists within the next few years, the same way certain Taschen and Phaidon titles before it became standard references for their subjects.
If you’re building a personal library on Japanese design, architecture, or small-space living, this belongs on the shelf. Not as decoration. As a working reference, you’ll actually open again.
Frequently Asked Questions
Is Japanese Interiors by Mihoko Iida suitable for beginners?
Yes. The book requires no prior knowledge of Japanese architecture or design terminology. Iida’s writing explains cultural context clearly, making it accessible for casual readers and design professionals alike.
Does the book cover traditional or modern Japanese homes?
Both. The twenty-eight featured residences span traditional historic dwellings alongside contemporary urban apartments and live/work spaces, showing how Japanese interior design has evolved over decades.
Which architects are featured in Japanese Interiors?
The book includes work from Kengo Kuma, the studio nendo, Koji Fujii, Arata Endo, and Takamitsu Azuma, among other architects working across different eras of Japanese residential design.
How many pages and homes does the book include?
Japanese Interiors runs 256 pages and documents twenty-eight private residences located throughout Japan, from urban centers to coastal and mountain settings.
Is this book good for small apartment renovation ideas?
Absolutely. Several featured homes solve real space constraints under 500 square feet, offering practical inspiration for anyone renovating a compact urban apartment.
Where can I buy Japanese Interiors by Mihoko Iida?
The book is published by Phaidon Press and available through major book retailers, Phaidon’s own website, and independent design bookstores worldwide.
Discover other outstanding books on art and design here at WE AND THE COLOR.
Subscribe to our newsletter!