

Tucked into a landscape of centuries-old cork oak trees on the Alentejo coast, Casa em Melides by Sabrab Architecture is one of those rare projects that makes you question why contemporary residential design so often insists on announcing itself. Photographed by Ivo Tavares with his signature sensitivity to light and material, the house reads like a meditation rather than a statement. And that, precisely, is the point.
Melides has become one of the most quietly coveted addresses in southern Europe. International families and design-forward travelers have been drawn there for years, attracted by its raw coastline, its unhurried pace, and a landscape that resists being domesticated. Building here is a test. Sabrab Architecture passed it convincingly.
This project matters right now because it answers a question the architecture world keeps circling: can a large house sit gently on sensitive land? Can luxury feel restrained? Can contemporary minimalism actually mean something when placed next to a 400-year-old cork oak? Casa em Melides says yes to all three.
What Makes Casa em Melides a Model for Landscape-Sensitive Architecture?
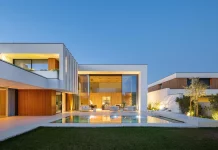
The first thing you notice when studying Ivo Tavares’s photographs is that the house never competes with its surroundings. That is not an accident. Sabrab Architecture designed the entire residence around a principle I’d call Topographic Deference—the deliberate subordination of built form to the natural contours of the land.
Rather than leveling the terrain, the architects followed it. The house traces the gentle slope of the site, distributing its horizontal volumes across the landscape in a way that reads more like a geological formation than a construction project. This approach directly addresses the central challenge Sabrab faced: creating a large residence without imposing it on the land.
The result is a building that feels as if it has always been there. That is the hardest effect to achieve in residential architecture, and it is also the most valuable.

Horizontal Volume as Architectural Strategy
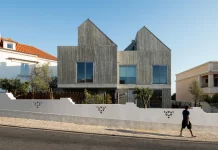
Sabrab’s choice to work in horizontal volumes is significant and deliberate. Vertical mass reads as an intervention. Horizontal mass reads as landscape. This distinction shapes everything about how Casa em Melides sits within its site.
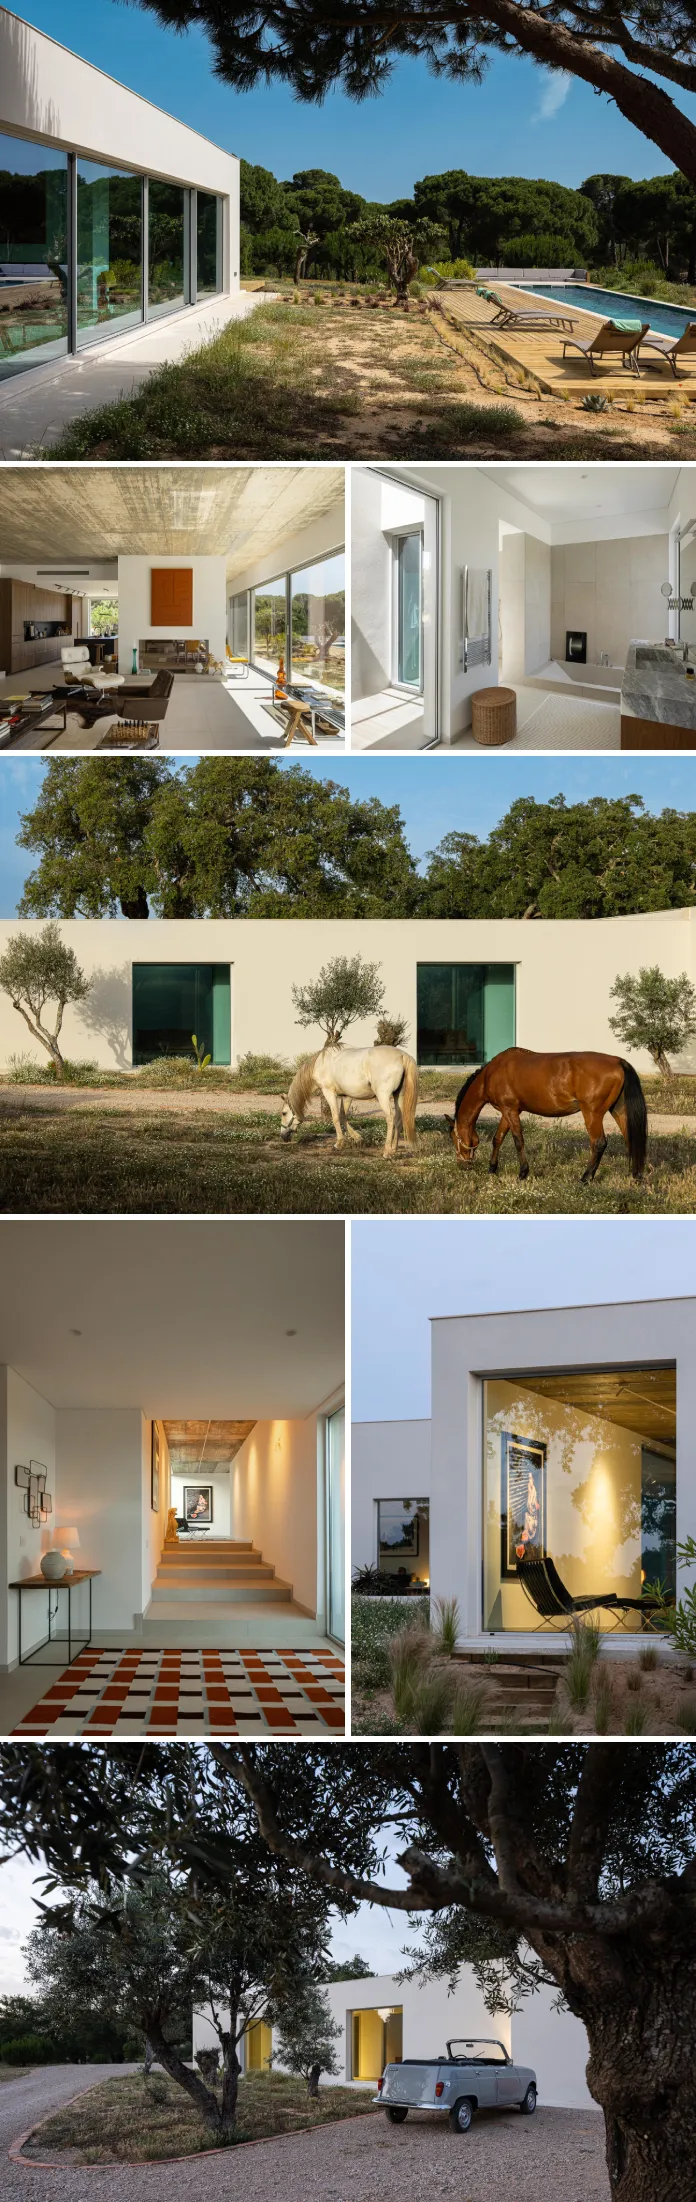
The low-lying profile keeps the roofline well below the canopy of the surrounding cork oaks. The building never breaks the tree line. It slides beneath it. This single decision defines the visual relationship between architecture and nature throughout the project.
Combined with a finish of natural lime plaster, the exterior surfaces adopt the warm, earthy tones of the Alentejo itself. The material does not impose a foreign color. It reflects the light of the place—golden in the afternoon, cooler at dawn, almost luminescent in the early evening.
The Vernacular Reinterpretation Framework in Sabrab’s Design Approach
Understanding Casa em Melides requires understanding the architectural tradition it responds to. Alentejo vernacular architecture is defined by simplicity, mass, and thermal intelligence. Thick walls. Whitewashed surfaces. Minimal openings on exposed facades, generous openings toward protected courtyards. The logic is climatic and spatial simultaneously.
Sabrab Architecture does not copy this tradition. Instead, the practice applies what I’d describe as a Vernacular Reinterpretation Framework—a three-part method that recurs across their Melides and Comporta projects:
- Material continuity: Using regional materials—lime plaster, timber, natural stone—in ways that connect the building to its landscape without mimicking historical forms.
- Proportional translation: Adapting the low, horizontal proportions of traditional Alentejo farm buildings to contemporary spatial needs and modern structural spans.
- Climatic sensitivity: Positioning openings to control solar gain, cross-ventilation, and the quality of natural light throughout the day and across seasons.
This framework is not nostalgic. It is practical and rigorous. The resulting architecture feels rooted without feeling imitative.
Cork Oak as Co-Designer
The cork oaks on this site are not a backdrop. They are collaborators. Sabrab positioned the house around existing trees, treating their locations as fixed constraints that shaped every spatial decision. This is a meaningful commitment. Most developers remove mature trees. Sabrab built around them.
The trees define the rhythm of the outdoor spaces. They create shade where terraces extend toward the landscape. Furthermore, they frame views from interior rooms. And they give the site a sense of age and permanence that no construction can manufacture. Every cork oak that survived the building process is a design element that adds decades of character instantly.
Casa em Melides’ Floor-to-Ceiling Windows: How the Architecture Frames Nature
The glazing strategy at Casa em Melides deserves particular attention. Large floor-to-ceiling windows appear throughout the residence, but they are never gratuitous. Each opening is positioned to frame a specific view—a particular grouping of trees, a stretch of meadow, or the quality of southern light at a specific time of day.
I think of this as the Living Canvas Principle: the idea that a window is not simply a source of light or ventilation but a curated frame. The view through it changes with the season, the weather, and the hour. The house offers its occupants an ever-shifting artwork that no collector could purchase.
The relationship between interior and exterior is further reinforced by the visual continuity of materials. Inside, the flooring and wall treatments echo the palette of the landscape outside. There is no hard boundary between the built world and the natural one. You move through the house and feel as though the outdoors is always within reach.
Privacy Without Walls
One of the more sophisticated achievements at Casa em Melides is the way Sabrab manages privacy without resorting to high walls or dense plantings. The careful positioning of volumes, the considered angles of glazed openings, and the natural screening provided by the cork oaks combine to create a sense of seclusion that feels effortless.
This is harder to execute than it looks. Privacy by exclusion—walls, gates, hedges—is a blunt instrument. Privacy by design is a skill. Here, you can sit at a dining table surrounded by glass and feel entirely alone with the landscape. That experience is one of the project’s defining qualities.
Interior Design at Casa em Melides: Understated Elegance Done Right
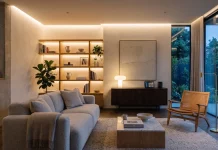
The interiors follow through on every promise the exterior makes. Sabrab and the project’s design team chose a timeless minimalist approach that places equal weight on space, light, and the quality of individual objects.
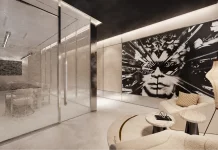
Vitra Eames chairs and Barcelona chairs appear throughout the living areas, positioned with the confidence of people who understand that iconic furniture earns its place through proportion, not through trend. A striking photographic artwork depicting a Japanese motorway provides a counterpoint to the organic landscape outside—a deliberate urban punctuation mark inside a profoundly rural home.
Contemporary designer lighting fixtures above the dining area, bespoke timber furniture, and a carefully curated selection of collectible design pieces complete the interior picture. The curating instinct here is strong: nothing feels acquired in bulk or placed for effect. Each piece has a reason to be exactly where it is.
The Neutral Palette as Active Design Decision
Some critics dismiss neutral interiors as safe. At Casa em Melides, the opposite is true. The soft, warm palette of natural materials, muted tones, and textural variety creates an atmosphere of extraordinary calm. This is not the absence of design. This is designed with full concentration.
The neutral palette also has practical intelligence. It allows the quality of natural light to become the primary decorative element. As the sun moves through the day, the interior transforms. Morning light reads differently from afternoon light. A room that might feel static under artificial conditions becomes dynamic simply by being open to the sky.
This is what I call Phototropic Interior Design—spaces conceived to be transformed by light rather than decorated against it. It requires restraint and confidence in equal measure.
Sabrab Architecture’s Melides Approach: A Broader Context
Casa em Melides is not an isolated achievement. It reflects a consistent and evolving approach that Sabrab Architecture has developed through multiple projects in Melides and Comporta—two of the Alentejo coast’s most architecturally active communities.
What distinguishes Sabrab’s body of work in this region is a refusal to apply a signature style in the way many contemporary practices do. Instead, the firm applies a set of consistent principles—landscape sensitivity, material honesty, vernacular reinterpretation—and allows each site, client, and brief to shape the specific outcome.
This methodology produces architecture that is recognizable in its values without being predictable in its form. Casa em Melides looks the way it does because of Melides. A Sabrab project in a different landscape would look different, because the landscape would demand it.
Why the Alentejo Attracts This Kind of Architecture
The Alentejo has a way of enforcing honesty on architects. The landscape is too strong, too present, and too beautiful to be ignored or overridden. Buildings that try to dominate it look foolish. Buildings that respond to it look inevitable.
The region’s growing profile among international design travelers and second-home buyers has brought more architectural ambition to its landscape. Some of it has been thoughtful. Some of it has not. Casa em Melides belongs firmly in the first category.
Melides specifically sits at an interesting moment. It remains less developed than Comporta to the north, which means the architectural decisions made there now will shape its character for decades. Projects like Casa em Melides set a high bar—and a clear precedent—for what responsible, design-led residential development in this landscape can look like.
Project Summary: Casa em Melides at a Glance
| Category | Detail |
|---|---|
| Project Name | Casa em Melides |
| Architecture | Sabrab Architecture |
| Photography | Ivo Tavares |
| Location | Melides, Alentejo, Portugal |
| Client | International family seeking a year-round retreat |
| Site Features | Centuries-old cork oak trees, natural topography |
| Architectural Language | Contemporary minimalism with vernacular Alentejo references |
| Key Materials | Natural lime plaster, timber, large-format glazing |
| Interior Style | Timeless minimalism with collectible design pieces |
| Furniture Highlights | Vitra Eames chairs, Barcelona chairs, bespoke timber pieces |
| Design Approach | Topographic Deference, Vernacular Reinterpretation Framework |
| Primary Design Principle | Architecture dissolves into the landscape rather than imposing on it |
Ivo Tavares and the Photography of Absence
No discussion of Casa em Melides is complete without acknowledging Ivo Tavares’s contribution. His photographs are not documentation. They are interpretations.
Tavares has developed a distinctive approach to architectural photography that I’d describe as the Photography of Presence Through Absence. His images frequently emphasize emptiness—the unoccupied chair, the open threshold, the still surface of water, the long shadow crossing an empty floor. These absences are not mistakes or limitations. This is precisely what makes his work so effective at communicating what a space actually feels like.
An interior photograph filled with people, objects, and activity communicates occupation. A Tavares photograph of an empty room communicates possibility. You see the space and immediately imagine yourself inside it. That is a more powerful form of architectural communication than any staged lifestyle shot.
At Casa em Melides, the combination of Sabrab’s architecture and Tavares’s photography creates a document that is, in itself, a minor artistic achievement. The images will outlast many of the trends they sit alongside in architectural publishing.
What Casa em Melides Predicts About the Future of Residential Architecture
Here is my prediction, and I am prepared to stand behind it: the next decade of high-end residential architecture will increasingly reward exactly what Sabrab Architecture demonstrates here. The era of the imposing trophy house is losing cultural authority. What clients who have everything are increasingly seeking is precisely what Casa em Melides offers—restraint, connection to landscape, material honesty, and spaces that make you feel calm rather than impressed.
This shift reflects something broader about how people with resources and taste are rethinking luxury. Luxury as excess has a long history. Luxury as reduction—as the confidence to take away rather than add—is historically rarer and ultimately more compelling.
The Alentejo, with its ancient landscapes and its resistance to speed, is exactly the right place to build this argument. And Sabrab Architecture is making it with conviction.
The Slowness Architecture Movement
I want to name something that Casa em Melides exemplifies but that the architecture press has not yet fully articulated: a growing movement I’d call Slowness Architecture. This is not a style. It is a set of shared values: sensitivity to landscape, temporal awareness in material choices, resistance to novelty for its own sake, and a genuine commitment to the well-being of occupants over the visibility of architects.
Slowness Architecture prioritizes how a building feels to live in over how it photographs. It prioritizes decades over seasons. It treats the site’s existing ecology—its trees, its topography, its light—as the most important material in the design process.
Casa em Melides fits this emerging framework precisely. Its architecture is designed to age well, to feel more settled with each passing year, and to remain as relevant in 30 years as it is today. That is a high ambition. From everything Ivo Tavares’s photographs reveal, Sabrab has achieved it.
Frequently Asked Questions About Casa em Melides
Who designed Casa em Melides?
Casa em Melides was designed by Sabrab Architecture, a Portuguese practice known for landscape-sensitive residential projects in the Melides and Comporta regions of the Alentejo coast.
Where is Casa em Melides located?
The house is located in Melides, in the Alentejo region of southern Portugal—a landscape known for its cork oak forests, raw coastline, and unhurried character.
Who photographed Casa em Melides?
The project was photographed by Ivo Tavares, a Portuguese architectural photographer recognized for his sensitive, light-aware approach to documenting built space.
What is the architectural style of Casa em Melides?
The house combines contemporary minimalism with a reinterpretation of Alentejo vernacular architecture. Key characteristics include horizontal volumes, natural lime plaster finishes, large floor-to-ceiling glazing, and a material palette drawn directly from the regional landscape.
What is the Vernacular Reinterpretation Framework?
The Vernacular Reinterpretation Framework is a term coined in this article to describe Sabrab Architecture’s consistent three-part method: material continuity with the regional landscape, proportional translation of traditional Alentejo building forms to contemporary needs, and climatic sensitivity in the positioning of openings.
What furniture and design pieces feature in Casa em Melides?
The interior includes iconic pieces such as Vitra Eames chairs and Barcelona chairs, bespoke timber furniture, contemporary designer lighting above the dining area, and a notable photographic artwork depicting a Japanese motorway. The overall approach is timeless minimalism with carefully curated collectible design pieces.
What is Topographic Deference in architecture?
Topographic Deference is a term introduced in this article to describe the deliberate decision to follow and subordinate built form to the natural contours of a site, rather than leveling or reshaping the terrain to accommodate a building’s preferred geometry.
Why is Melides significant for contemporary residential architecture?
Melides sits at a formative moment in its development. Less built-up than neighboring Comporta, it is attracting significant architectural attention from international clients and practices. The design decisions made there now—including projects like Casa em Melides—will shape the character of the area for generations.
What is Slowness Architecture?
Slowness Architecture is a term coined in this article to describe a values-led approach to design that prioritizes landscape sensitivity, material honesty, temporal durability, and occupant wellbeing over novelty, spectacle, or architectural self-expression. Casa em Melides is presented here as a defining example of this emerging sensibility.
What is the Living Canvas Principle?
The Living Canvas Principle describes the approach of positioning windows not simply as sources of light or ventilation but as curated frames for specific views that change with the season, weather, and time of day—effectively providing the interior with a continuously shifting artwork that cannot be replicated through decoration.
All images © Ivo Tavares. Don’t hesitate to browse WE AND THE COLOR’s Architecture and Interior Design categories for more.