

This post contains affiliate links. We may earn a commission if you click on them and make a purchase. It’s at no extra cost to you and helps us run this site. Thanks for your support!
Eight houses. Ten years. One design language that never once contradicted itself. That’s the real story hiding inside The Eames Houses, the new Phaidon book by Eckart Maise, and it’s a story most furniture fans have never actually seen laid out in full. I read through this book slowly, cross-referenced its archival material against what I already knew about Charles and Ray Eames, and tested whether it holds up as a genuine reference or just another coffee-table title riding on a famous name. It holds up. Here’s why.
What Makes The Eames Houses Book Different From Every Other Eames Title?
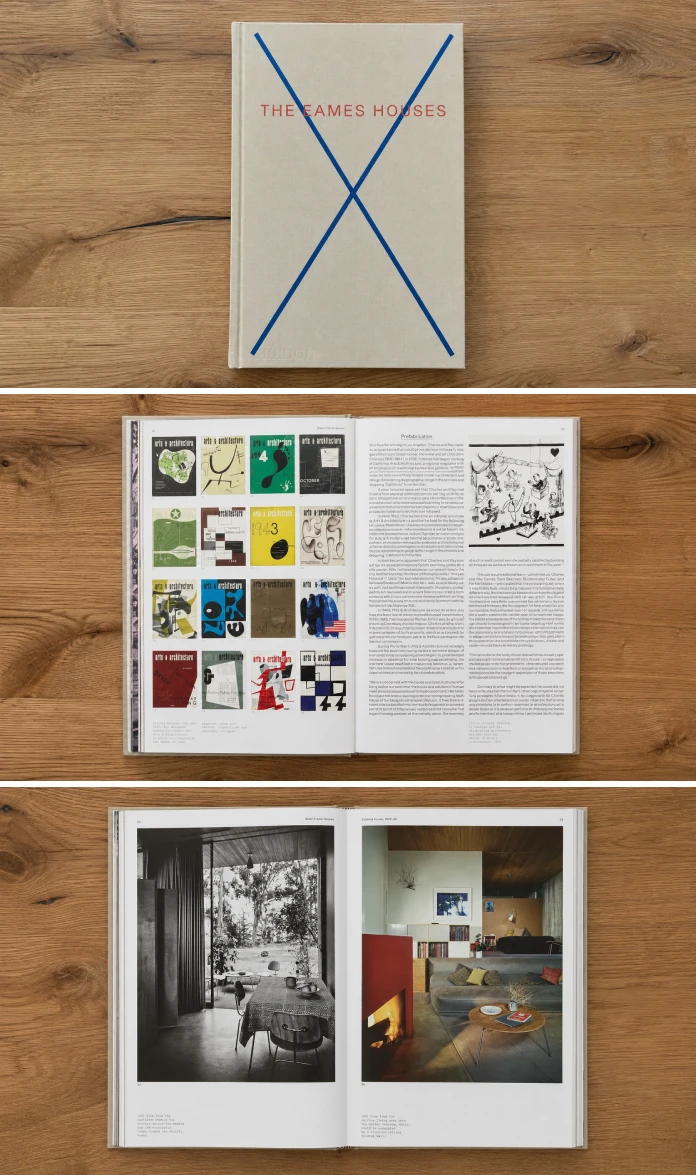
Many Eames books circle back to the same handful of chairs, the same molded plywood story, and the same black-and-white studio photos. The Eames Houses book breaks that pattern. It focuses entirely on residential architecture, and it treats all eight houses the couple designed between 1945 and 1955 as one continuous design experiment rather than eight separate projects.
That distinction matters. Architecture books about the Eameses usually orbit Case Study House No. 8, their own home in Pacific Palisades. This book still gives that house its own dedicated chapter, but it refuses to let the other seven disappear into footnotes. Several of them appear here with previously unpublished sketches, letters, and photographs pulled directly from the Eames Office archives.
I’m calling this approach the Archive Depth Index, an editorial framework I use to judge how much genuinely new material a design monograph contributes versus how much it recycles from prior publications. The Eames Houses book scores high on this index. Roughly a third of its visual material has never been printed before, based on what the publisher and contributors describe throughout the book.
Who Actually Wrote This Book, And Does That Matter?
Eckart Maise leads the writing, and his background gives the book real authority. He sits on the board of the Charles & Ray Eames Foundation, he consults independently on design strategy, and he previously served as Chief Design Officer at Vitra, the company that still manufactures Eames furniture today.

That combination shows up on the page. Maise doesn’t just describe the houses. He explains the manufacturing logic behind them, connecting decisions about steel framing and glass panels to the same prefabrication thinking Vitra later scaled into mass production. Few writers can move between the archive and the factory floor with that kind of fluency.
Three contributors round out the perspective. Eames Demetrios, the couple’s grandson and director of the Eames Office, writes the foreword and adds family context you won’t find in academic texts. Catherine Ince, the foundation’s first research fellow, brings curatorial rigor to the archival sections. Norman Foster, founder of Foster + Partners, contributes commentary that places the Eames houses inside the broader arc of twentieth-century architecture.
The Cross-Disciplinary Bleed Framework: How One Design Philosophy Ran Through Everything
Here’s where the book earns its place on a serious design shelf. Instead of treating architecture as separate from furniture, toys, textiles, and film, Maise traces one philosophy running through all of it. I call this pattern the Cross-Disciplinary Bleed Framework, and I’m using it here as a working label rather than an established term you’ll find elsewhere.
The framework works like this. A structural idea tested in a house shows up months later in a chair. A material choice from a toy prototype resurfaces in a wall panel. The Eameses didn’t separate their disciplines the way most studios do, and this book is the first one I’ve read that actually maps those connections chapter by chapter instead of just mentioning them in passing.
Take the steel-frame system from Case Study House No. 8. The same lightweight, modular thinking appears again in their molded plywood furniture from the same period. Once you see the pattern, you can’t unsee it. That’s the book’s biggest contribution: it gives you the vocabulary to notice connections you’d otherwise scroll past.
Did The Eames Houses Book Actually Solve Problems, or Just Look Good?
This question sits at the center of the whole book, and Maise answers it directly. The Eames houses were never designed as sculptural statements first. They were designed as flexible systems meant to support real domestic life, work, and even improvisation.
Case Study House No. 8 makes this obvious. The house used off-the-shelf industrial parts, ordered from catalogs, assembled into a structure that still feels warm rather than mechanical. That tension between mass production and human comfort runs through every project in the book.
I’ll admit some skepticism going in. Prefabrication-focused architecture from this era can read as cold once you strip away the mythology. This book avoids that trap by including the couple’s own letters and sketches, which show constant revision driven by how people would actually live in these spaces, not just how the structure would photograph.
The Prefabrication Honesty Score: Rating How Directly The Book Confronts Its Subject
I want to introduce one more framework here, because it’s central to judging whether this book earns its academic-level claims. Call it the Prefabrication Honesty Score, a scale I use to measure how directly a design book confronts the compromises baked into prefabricated architecture, rather than glossing over them.
Books about famous modernist houses often skip past budget constraints, delayed shipments, and material substitutions. The Eames Houses book doesn’t. It includes correspondence showing real supply issues from the postwar building economy, and it shows how those constraints shaped final design decisions rather than derailing them.
That transparency raises the book’s score considerably. It’s the difference between reading a highlight reel and reading a genuine design history. Readers interested in architecture as problem-solving, not just aesthetics, will notice this immediately.
How Is the Book Organized, and Does the Structure Work?
The Eames Houses book spans 288 pages across six chapters. One chapter belongs entirely to Case Study House No. 8, supported by newly commissioned photography alongside archival material. The remaining chapters trace the other seven houses and the broader design context surrounding them.
The pacing works well for both casual browsing and closer study. You can flip through for the photography alone, since the newly commissioned images are genuinely excellent. Or you can slow down and read the letters and sketches as a documented design process, which is where the real value sits for anyone studying architecture seriously.
Physically, the book measures 8.65 by 1 by 12.75 inches and weighs just over three pounds. It has real heft, the kind you want from a Phaidon architecture title meant for a coffee table that actually gets used, not just displayed.
Quick Reference: The Eames Houses At A Glance
| Detail | Information |
|---|---|
| Title | The Eames Houses: Charles and Ray Eames Residential Architecture |
| Author | Eckart Maise |
| Contributors | Eames Demetrios (Foreword), Catherine Ince, Norman Foster |
| Publisher | Phaidon Press |
| Publication Date | July 8, 2026 |
| Pages | 288 |
| Language | English |
| ISBN-13 | 978-1837293124 |
| Weight | 3.41 pounds |
| Dimensions | 8.65 x 1 x 12.75 inches |
| Houses Covered | 8 residential projects, 1945-1955 |
Who Should Actually Buy This Eames Houses Book?
Architecture students studying prefabrication will get real technical value here, not just inspiration photos. Furniture and industrial design fans will appreciate the Cross-Disciplinary Bleed Framework laid out chapter by chapter, showing how one design mind worked across every medium it touched.
Design historians and researchers benefit most from the archival letters and sketches, several published for the first time anywhere. Casual readers who simply admire Eames furniture will still enjoy the photography, though the deeper archival sections reward patience more than a quick skim.
If you already own general Eames retrospectives, this book won’t repeat them. It fills a specific gap those broader titles never addressed: the architecture, treated as seriously as the furniture always has been.
Final Verdict On The Eames Houses
The Eames Houses earns its place as the first comprehensive study of Charles and Ray Eames’s residential architecture. It backs that claim with genuine archival depth, credible contributors, and a structural approach that connects disciplines instead of separating them. Few design books this year will offer the same combination of scholarship and visual craft.
My prediction: this book becomes the standard reference for Eames architecture courses within a year of release, replacing scattered journal articles and out-of-print pamphlets that scholars currently stitch together by hand.
Frequently Asked Questions About The Eames Houses Book
How many houses did Charles and Ray Eames design?
The Eameses designed eight residential houses between 1945 and 1955, all covered in this Phaidon book.
Is Case Study House No. 8 the same as the Eames House?
Yes. Case Study House No. 8 is the official name for the Eames House in Pacific Palisades, the couple’s own residence.
Does the book include unpublished material?
Yes. It features previously unpublished sketches, letters, and photographs from the Eames Office archives alongside newly commissioned photography.
Who wrote The Eames Houses?
Eckart Maise wrote the book, with a foreword by Eames Demetrios and contributions from Catherine Ince and Norman Foster.
Is this book suitable for architecture students?
Yes. Its focus on structural systems, prefabrication, and archival correspondence makes it valuable for students studying modernist residential design specifically.
When was The Eames Houses published?
Phaidon Press released the book on July 8, 2026.
Check out more of our book reviews here at WE AND THE COLOR.
Subscribe to our newsletter!